UNBELIEVABLE PRICE !!! Move-In Ready A MUST SEE! Home feels New, Looks New. Nestled in a highly sought-after Dallas neighborhood with top-rated PLANO schools, this beautifully updated home offers modern touches & exceptional convenience. Recent upgrades include Luxury Vinyl Plank flooring, fresh carpet in game room and all bedrooms, POPCORN CEILINGS REMOVED. Inside house freshly painted, all but one ceiling fan replaced, updated lighted in foyer and breakfast area and all new door hardware (except for exterior 2 doors). The spacious kitchen features new quartz c-tops, new sink & faucet & 5 newly installed LED recessed lighting for enhanced brightness. Recently installed new gas range, dishwasher and microwave. Vinyl windows for energy efficiency. Inside you will find 3 bedrooms and game room up, along with 2.5 bathrooms, 2 fireplaces, 2 living areas & 2 dining areas. The oversized primary suite offers plenty of room for a sitting area, workout equipment or in home office, while the large kitchen with extended island is perfect for entertaining. The backyard is adorned with 6 speciman crepe myrtle trees with plenty of room for entertaining. Located on a quiet, quaint street, this well-maintained home has only had 2 owners. HOA includes; front yard maintenance, pool, tennis-pickleball courts, updated fitness room, plus you are minutes from G.Bush(Hwy 190) and the Dallas Tollway for easy commuting. Don't miss this incredible opportunity-schedule your showing Today. Best value price per sq ft in the subdivision.
Sold
Price Unknown
18778 Vista Del Sol, Dallas, TX 75287
3beds
2,457sqft
Single Family Residence
Built in 1991
3,920 Square Feet Lot
$428,800 Zestimate®
$--/sqft
$3,133 Estimated rent
Home value
$428,800
$403,000 - $459,000
$3,133/mo
Zestimate® history
Owner options
List your home for rent
$3,133/mo
Rent Zestimate®
Find your next renter with Zillow Rental Manager. Plus, with online applications, you can quickly screen prospective tenants – for free.
$3,133/mo
Rent Zestimate®
Refinance and save
$500/mo
Est. payment
Refinancing to a lower rate could help reduce your monthly payments and save thousands over the life of the loan.
$500/mo
Est. payment
Explore your selling options
Work with a Zillow partner agent
Leverage their expertise and Zillow's premium Showcase listings to get your home seen by more buyers.
Get startedList with your own agent
Get your home in front of millions of buyers by listing it on Zillow.
Learn how to do itSell it yourself
Take full control of how buyers see your home on Zillow by listing For Sale by Owner (FSBO).
List your homeWhat's special
Fresh carpetVinyl windowsNew sink and faucetSpacious kitchenNew gas rangeNew door hardwareOversized primary suite
Zillow last checked:
Listing updated:
Listed by:
Kathleen Langley 0621197 972-608-0300,
Ebby Halliday Realtors 972-608-0300
Bought with:
Tina Crisp
RE/MAX DFW Associates
Source: NTREIS,MLS#: 20792492
Facts & features
Interior
Bedrooms & bathrooms
- Bedrooms: 3
- Bathrooms: 3
- Full bathrooms: 2
- 1/2 bathrooms: 1
Primary bedroom
- Features: Ceiling Fan(s), Dual Sinks, Double Vanity, En Suite Bathroom, Jetted Tub, Linen Closet, Separate Shower, Walk-In Closet(s)
- Level: Second
- Dimensions: 16 x 13
Bedroom
- Features: Ceiling Fan(s), Walk-In Closet(s)
- Level: Second
- Dimensions: 15 x 11
Bedroom
- Features: Ceiling Fan(s), Walk-In Closet(s)
- Level: Second
- Dimensions: 14 x 11
Dining room
- Level: First
- Dimensions: 14 x 10
Other
- Features: Built-in Features, Dual Sinks, Linen Closet
- Level: Second
- Dimensions: 1 x 1
Game room
- Features: Built-in Features, Ceiling Fan(s), Fireplace, Other
- Level: Second
- Dimensions: 18 x 15
Half bath
- Level: First
- Dimensions: 1 x 1
Kitchen
- Features: Built-in Features, Dual Sinks, Eat-in Kitchen, Granite Counters, Kitchen Island, Pantry
- Level: First
- Dimensions: 20 x 12
Living room
- Features: Built-in Features, Ceiling Fan(s), Fireplace
- Level: First
- Dimensions: 20 x 14
Utility room
- Features: Closet
- Level: First
- Dimensions: 1 x 1
Heating
- Central, Fireplace(s), Zoned
Cooling
- Central Air, Ceiling Fan(s), Zoned
Appliances
- Included: Some Gas Appliances, Dishwasher, Gas Cooktop, Disposal, Gas Oven, Gas Range, Gas Water Heater, Microwave, Plumbed For Gas, Trash Compactor
- Laundry: Washer Hookup, Laundry in Utility Room, In Hall
Features
- Wet Bar, Decorative/Designer Lighting Fixtures, Double Vanity, Eat-in Kitchen, Granite Counters, Kitchen Island, Pantry, Vaulted Ceiling(s), Walk-In Closet(s)
- Flooring: Carpet, Ceramic Tile, Luxury Vinyl Plank
- Windows: Skylight(s), Window Coverings
- Has basement: No
- Number of fireplaces: 2
- Fireplace features: Decorative, Family Room, Gas Log, Gas Starter, Living Room, Other
Interior area
- Total interior livable area: 2,457 sqft
Property
Parking
- Total spaces: 2
- Parking features: Door-Multi, Driveway, Garage Faces Front, Garage, Garage Door Opener, Inside Entrance, Kitchen Level, Lighted
- Attached garage spaces: 2
- Has uncovered spaces: Yes
Features
- Levels: Two
- Stories: 2
- Patio & porch: Patio
- Exterior features: Private Yard, Rain Gutters
- Pool features: None, Community
- Spa features: Community
- Fencing: Back Yard,Fenced,Full,Gate,Wood
Lot
- Size: 3,920 Square Feet
- Features: Interior Lot, Landscaped, Native Plants, No Backyard Grass, Subdivision, Sprinkler System, Few Trees
Details
- Parcel number: R175402701801
Construction
Type & style
- Home type: SingleFamily
- Architectural style: Traditional,Detached
- Property subtype: Single Family Residence
Materials
- Brick
- Foundation: Slab
- Roof: Composition
Condition
- Year built: 1991
Utilities & green energy
- Sewer: Public Sewer
- Water: Public
- Utilities for property: Natural Gas Available, Sewer Available, Separate Meters, Underground Utilities, Water Available
Green energy
- Energy efficient items: HVAC
Community & HOA
Community
- Features: Clubhouse, Fitness Center, Other, Pool, Tennis Court(s), Curbs, Sidewalks
- Security: Fire Alarm, Smoke Detector(s)
- Subdivision: Parkway Village Sec Two
HOA
- Has HOA: Yes
- Amenities included: Maintenance Front Yard
- Services included: All Facilities, Maintenance Grounds
- HOA fee: $500 semi-annually
- HOA name: Linsch Mgmt
- HOA phone: 972-732-1589
Location
- Region: Dallas
Financial & listing details
- Tax assessed value: $484,831
- Annual tax amount: $7,870
- Date on market: 2/25/2025
- Cumulative days on market: 79 days
- Listing terms: Cash,Conventional,FHA,VA Loan
Price history
| Date | Event | Price |
|---|---|---|
| 6/26/2025 | Sold | -- |
Source: NTREIS #20792492 Report a problem | ||
| 5/22/2025 | Pending sale | $450,000$183/sqft |
Source: NTREIS #20792492 Report a problem | ||
| 5/16/2025 | Contingent | $450,000$183/sqft |
Source: NTREIS #20792492 Report a problem | ||
| 5/8/2025 | Price change | $450,000-9.8%$183/sqft |
Source: NTREIS #20792492 Report a problem | ||
| 4/14/2025 | Price change | $499,000-3.9%$203/sqft |
Source: NTREIS #20792492 Report a problem | ||
| 3/25/2025 | Price change | $519,000-1.1%$211/sqft |
Source: NTREIS #20792492 Report a problem | ||
| 2/25/2025 | Listed for sale | $525,000$214/sqft |
Source:  Ebby Halliday Realtors #20792492 Report a problem Ebby Halliday Realtors #20792492 Report a problem | ||
Public tax history
| Year | Property taxes | Tax assessment |
|---|---|---|
| 2025 | $571 | $465,836 +10% |
| 2024 | -- | $423,487 +10% |
| 2023 | $1,402 -56.2% | $384,988 +10% |
| 2022 | $3,200 | $349,989 +10% |
| 2021 | $3,200 | $318,172 +2% |
| 2020 | $3,200 | $311,785 -5.1% |
| 2019 | $3,200 | $328,368 +4.7% |
| 2018 | $3,200 -26.1% | $313,514 +6.2% |
| 2017 | $4,328 | $295,107 +11.4% |
| 2016 | $4,328 +29.5% | $264,970 +11.6% |
| 2015 | $3,344 | $237,473 +3% |
| 2014 | $3,344 | $230,573 +6.8% |
| 2013 | -- | $215,808 +0% |
| 2012 | -- | $215,760 +1.7% |
| 2011 | -- | $212,239 -3.1% |
| 2010 | -- | $219,093 -2.1% |
| 2009 | -- | $223,844 +1% |
| 2008 | -- | $221,648 -1.8% |
| 2007 | -- | $225,708 +1.2% |
| 2006 | -- | $222,949 -0.3% |
| 2005 | -- | $223,510 +6.9% |
| 2003 | -- | $209,112 +4% |
| 2002 | -- | $201,093 +10% |
| 2001 | -- | $182,812 +10% |
| 2000 | -- | $166,193 |
Find assessor info on the county website
Neighborhood: 75287
Nearby homes
- $432,5003 bd3 ba2k sqft18782 Vista Del Sol, Dallas, TX 75287Off Market
- $418,8003 bd2 ba2k sqft18774 Vista Del Sol, Dallas, TX 75287Off Market

- $438,4003 bd3 ba2.4k sqft18770 Vista Del Sol, Dallas, TX 75287Off Market
- $486,4003 bd3 ba2.4k sqft18786 Vista Del Sol, Dallas, TX 75287Off Market
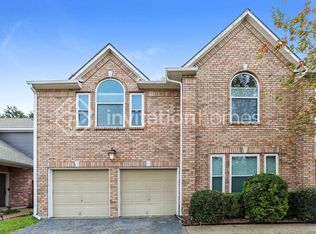
- $425,2003 bd2 ba1.7k sqft18739 Tall Oak Dr, Dallas, TX 75287Off Market
- $487,3004 bd4 ba2.5k sqft18743 Tall Oak Dr, Dallas, TX 75287Off Market
- $555,4003 bd3 ba2.7k sqft18735 Tall Oak Dr, Dallas, TX 75287Off Market
- $405,800-- bd-- ba2.3k sqft18773 Vista Del Sol, Dallas, TX 75287Off Market
Nearby schools
GreatSchools rating
- 7/10Mitchell Elementary SchoolGrades: PK-5Distance: 0.9 mi
- 5/10Frankford Middle SchoolGrades: 6-8Distance: 3.7 mi
- 5/10Shepton High SchoolGrades: 9-10Distance: 1.5 mi
Schools provided by the listing agent
- Elementary: Mitchell
- Middle: Frankford
- District: Plano ISD
Source: NTREIS. This data may not be complete. We recommend contacting the local school district to confirm school assignments for this home.
Get a cash offer in 3 minutes
Find out how much your home could sell for in as little as 3 minutes with a no-obligation cash offer.
Estimated market value
$428,800
Get a cash offer in 3 minutes
Find out how much your home could sell for in as little as 3 minutes with a no-obligation cash offer.
Estimated market value
$428,800
- Texas
- Collin County
- Dallas
- 75287
- 18778 Vista Del Sol
