Skip main navigation
Active
  • $995,000

    18779 35th Ave N, Hawley, MN 56549

    6beds
    5,320sqft
    : 
    Loading
    Get pre-qualified
    Single Family
    Built in 2007
    6.04 Acres Lot
    $-- Zestimate®
    $187/sqft
    $-- HOA

    What's special

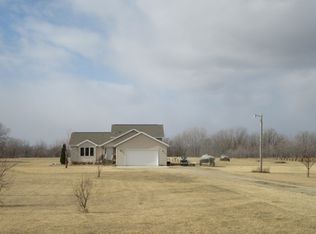
    Discover the perfect blend of space, privacy, and craftsmanship in this stunning custom-built 2007 estate, offering over 5,400 sq ft of beautifully finished living space on six secluded acres. Designed with both comfort and versatility in mind, this home features 6 bedrooms, 4 bathrooms, and wide 36" doorways for enhanced accessibility—ideal for large families, multigenerational living, or those who simply want room to live and grow. Step inside to a bright, open-concept main level where the heart of the home shines. The spacious kitchen showcases modern cabinetry, sleek quartz countertops, and flows effortlessly into expansive living and dining areas with soaring ceilings and abundant natural light. The private primary suite (designed as a separate wing on the south side of the home) offers a true retreat, complete with a generous en-suite bathroom, walk-in shower, and dual his and her closets. Upstairs carpeting was fully replaced in 2025, adding fresh comfort throughout. The beautifully finished lower level (completed in 2018) offers an inviting extension of your living space, designed for both relaxation and entertaining. Enjoy the comfort of in-floor heat, a sleek wet bar with quartz countertops, and a stunning stone accent wall with a built-in fireplace that creates a warm, upscale atmosphere. The spa-inspired bathroom features a steam-capable walk-in shower, adding a touch of everyday luxury. Two generously sized bedrooms each include walk-in closets and one with a dedicated sink area - perfect for added privacy and convenience. Whether hosting guests, creating a home theater, setting up a gym, or simply unwinding, this level delivers a true retreat-like experience that makes every day feel like a getaway. Car enthusiasts, hobbyists, or business owners will appreciate the oversized 3-stall heated garage and the impressive 40×60 ft shop, complete with a full concrete floor and plumbing for in-floor heat—ready for projects, storage, or workspace needs. Outside, enjoy the peace and privacy of six scenic acres. Mature evergreens line the east side, creating a natural privacy screen, while open land to the west offers unobstructed views and a sense of endless space. Established grapevines add charm and invite opportunities for gardening or hobby winemaking. With ample room for outdoor living, trails, or future additions, the possibilities here are endless. This exceptional property delivers the rare combination of privacy, functionality, and modern comfort—your own private retreat without compromise.
    110 days
    |
    386
    |
    6
    |

    Zillow last checked:

    Listing updated:

    Listed by:

    TJ Buboltz 701-238-4354,

    HomeSmart Adventure Realty

    Source: NorthstarMLS as distributed by MLS GRID,MLS#: 7036457MLS Logo

    Loading...

      Facts & features

      Interior

      Bedrooms & bathrooms
      • Bedrooms: 6
      • Bathrooms: 4
      • Full bathrooms: 2
      • 3/4 bathrooms: 2
      Heating
      • Forced Air, Radiant, Zoned
      Cooling
      • Central Air
      Features
      • Basement: Concrete
      • Number of fireplaces: 2
      Interior area
      • Total structure area: 5,480
      • Total interior livable area: 5,320 sqft
      • Finished area above ground: 2,740
      • Finished area below ground: 2,580

      Property

      Parking
      • Total spaces: 3
      • Parking features: Attached
      • Attached garage spaces: 3
      • Details: Garage Dimensions (39' X 30'), Garage Door Height (8), Garage Door Width (18)
      Accessibility
      • Accessibility features: Doors 36"+
      Features
      • Levels: One
      • Stories: 1
      Lot
      • Size: 6.04 Acres
      • Dimensions: Front 200 Back 552 South side 732 North side 725
      Details
      • Foundation area: 2740
      • Parcel number: 030680070
      • Zoning description: Residential-Single Family

      Construction

      Type & style
      • Home type: SingleFamily
      • Property subtype: Single Family
      Materials
      • Roof: Asphalt
      Condition
      • New construction: No
      • Year built: 2007

      Utilities & green energy

      • Gas: Electric, Propane
      • Sewer: Tank with Drainage Field
      • Water: Well

      Community & HOA

      Community
      • Subdivision: Cromwell Estates Sub
      HOA
      • Has HOA: No
      Location
      • Region: Hawley

      Financial & listing details

      • Price per square foot: $187/sqft
      • Tax assessed value: $620,700
      • Annual tax amount: $6,850
      • Date on market: 3/19/2026
      • Road surface type: Unimproved

        Estimated market value

        Not available

        Estimated sales range

        Not available

        Not available

        Price history

        DateEventPrice
        3/28/2026Listed for sale$995,000+2214%$187/sqft
        Source: NorthstarMLS as distributed by MLS GRID #7036457 Report a problem
        9/12/2007Sold$43,000$8/sqft
        Source: Public Record Report a problem

        Public tax history

        YearProperty taxesTax assessment
        2025$6,852 -7.4%$620,700 +7.2%
        2024$7,402 +17%$579,200 -3.5%
        2023$6,328 +32.9%$600,400 +22.5%
        2022$4,760 +12.9%$490,100 +13.1%
        2021$4,216 0%$433,200 +13.1%
        2020$4,218 +20.8%$383,000
        2019$3,492 $383,000 +17.1%
        2018$3,492 +114.8%$327,200 -0.1%
        2017$1,626 -55.1%$327,400 -16.5%
        2016$3,618 $392,300 +15.9%
        2015$3,618 +13%$338,500
        2014$3,202 -11%$338,500
        2011$3,598 +6.8%--
        2010$3,370 +433.2%$285,200 +272.3%
        2009$632 $76,600

        Find assessor info on the county website

        Monthly payment

        Est. payment

        Payment breakdown

        Explore the cost of this home by adjusting the details. Changes won't be saved.
        All calculations are estimates and provided by Zillow, Inc. for informational purposes only. Actual amounts may vary.
        HOA fees may include property taxes on listings classified as Co-Ops. Contact the listing agent and/or owner for fee details.
        Mortgage interest rates are dependent on a number of factors, including credit score, down payment, and repayment length. Interest rate data provided by Zillow Group Marketplace, Inc. as of 1/1/1970 from various mortgage lenders with which we have lead or other similar arrangements; the Estimated Payment is an average of those rates.
        See how much you could borrow to make a competitive offer.

        Climate risks

        Neighborhood: 56549

        Getting around

        0 / 100
        Car-Dependent
        25 / 100
        Somewhat Bikeable

        Nearby schools

        GreatSchools rating

        A local agent can set up tours, give advice and negotiate with sellers.

        A local lender can help you make sure your offer is ready when you are.

        Browse local experts

        Similar homes

        Skip to the end of the carouselSkip to the beginning of the carousel