Experience effortless luxury in this pristine, magazine-worthy villa located in the gated Solstice community of Wellen Park. This nearly new Toll Brothers Dunnet model offers 3 bedrooms, 2 bathrooms, and has been professionally decorated and impeccably maintained—truly move-in ready. Built to the highest standards and loaded with builder options plus thousands in custom upgrades, the home showcases refined finishes throughout. The luxury kitchen is designed for both beauty and performance, featuring natural gas service, a gas cooktop, upgraded KitchenAid appliances, and a Bosch 800 Series dishwasher. Thoughtful enhancements include upgraded tile flooring, full-height tile in bathrooms, premium mirrors, accent walls, shiplap detailing in the primary suite and bath, custom window treatments, and a striking full-glass front door. The interior has been professionally painted with Sherwin-Williams finishes, and premium fixtures and fans elevate every space. Additional highlights include a whole-house water filtration system with under-sink reverse osmosis, Rinnai tankless water heater, impact windows, alarm system, and enhanced insulation throughout the home, attic, and garage—contributing to excellent energy efficiency and low utility costs. The garage features a speckled epoxy floor, while the laundry room offers upper cabinetry for added storage. Outdoor upgrades include enhanced landscaping, exterior and landscape lighting, and serene premium preserve views both front and back. The home is located in the highly desirable X Flood Zone. Solstice offers a rare opportunity to own a villa where the HOA allows the addition of a private pool and fence. Residents enjoy a charming clubhouse, resort-style pool, fitness center, tennis and pickleball courts, events lawn, dog park, and playground. HOA fees include cable, internet, grounds maintenance, and full access to amenities, allowing for truly carefree living. Ideally situated just minutes from the Downtown Wellen District, home to waterfront shopping, dining, entertainment, and the Atlanta Braves Spring Training facility at CoolToday Park. Residents also enjoy miles of nature and fitness trails, a vibrant lakefront lifestyle, and easy access to Florida’s most beautiful beaches—less than 15 minutes away. This exceptional villa blends luxury, efficiency, and location—an outstanding opportunity in one of Southwest Florida’s most desirable communities.
Sold for $485,000
$485,000
18779 DAYSPRING PLACE, VENICE, FL 34293
3beds
1,802sqft
Villa
Built in 2024
5,644 Square Feet Lot
$482,600 Zestimate®
$269/sqft
$2,987 Estimated rent
Home value
$482,600
$439,000 - $531,000
$2,987/mo
Zestimate® history
Owner options
List your home for rent
$2,987/mo
Rent Zestimate®
Find your next renter with Zillow Rental Manager. Plus, with online applications, you can quickly screen prospective tenants – for free.
$2,987/mo
Rent Zestimate®
Refinance and save
$3,797/mo
Est. payment
Refinancing to a lower rate could help reduce your monthly payments and save thousands over the life of the loan.
$3,797/mo
Est. payment
Explore your selling options
Work with a Zillow partner agent
Leverage their expertise and Zillow's premium Showcase listings to get your home seen by more buyers.
Get startedList with your own agent
Get your home in front of millions of buyers by listing it on Zillow.
Learn how to do itSell it yourself
Take full control of how buyers see your home on Zillow by listing For Sale by Owner (FSBO).
List your homeWhat's special
Refined finishes throughoutPremium fixtures and fansCustom window treatmentsPremium mirrorsRinnai tankless water heaterLuxury kitchenAccent walls
Zillow last checked:
Listing updated:
Listed by:
Traci Creighton 941-451-9419,
KELLER WILLIAMS ISLAND LIFE REAL ESTATE 941-254-6467
Bought with:
Traci Creighton, 3374207
KELLER WILLIAMS ISLAND LIFE REAL ESTATE
Rebecca Chase, 3462944
KELLER WILLIAMS ISLAND LIFE REAL ESTATE
Source: Stellar MLS,MLS#: C7522091 Originating MLS: Venice
Originating MLS: Venice
Facts & features
Interior
Bedrooms & bathrooms
- Bedrooms: 3
- Bathrooms: 2
- Full bathrooms: 2
Rooms
- Room types: Den/Library/Office, Utility Room
Primary bedroom
- Features: Walk-In Closet(s)
- Level: First
- Area: 182 Square Feet
- Dimensions: 14x13
Bedroom 2
- Features: Built-in Closet
- Level: First
- Area: 156 Square Feet
- Dimensions: 12x13
Bedroom 3
- Features: Built-in Closet
- Level: First
- Area: 180 Square Feet
- Dimensions: 18x10
Dining room
- Level: First
- Area: 165 Square Feet
- Dimensions: 11x15
Kitchen
- Features: Built-In Shelving, Kitchen Island, Pantry, Stone Counters
- Level: First
- Area: 238 Square Feet
- Dimensions: 17x14
Living room
- Level: First
- Area: 285 Square Feet
- Dimensions: 19x15
Heating
- Central
Cooling
- Central Air
Appliances
- Included: Dishwasher, Gas Water Heater, Microwave, Range, Refrigerator
- Laundry: Inside, Laundry Room
Features
- Built-in Features, Ceiling Fan(s), Coffered Ceiling(s), Crown Molding, Eating Space In Kitchen, Living Room/Dining Room Combo, Open Floorplan, Primary Bedroom Main Floor, Smart Home, Solid Surface Counters, Solid Wood Cabinets, Walk-In Closet(s)
- Flooring: Tile
- Doors: Sliding Doors
- Windows: Window Treatments, Hurricane Shutters/Windows
- Has fireplace: No
- Common walls with other units/homes: End Unit
Interior area
- Total structure area: 2,380
- Total interior livable area: 1,802 sqft
Property
Parking
- Total spaces: 2
- Parking features: Garage - Attached
- Attached garage spaces: 2
- Details: Garage Dimensions: 20x20
Features
- Levels: One
- Stories: 1
- Patio & porch: Rear Porch, Screened
- Exterior features: Irrigation System, Sidewalk
- Has view: Yes
- View description: Park/Greenbelt, Trees/Woods
Lot
- Size: 5,644 Square Feet
- Features: Conservation Area, Landscaped, Sidewalk
- Residential vegetation: Mature Landscaping
Details
- Parcel number: 0801060205
- Zoning: V
- Special conditions: None
Construction
Type & style
- Home type: SingleFamily
- Architectural style: Florida
- Property subtype: Villa
- Attached to another structure: Yes
Materials
- Block
- Foundation: Slab
- Roof: Shingle
Condition
- Completed
- New construction: No
- Year built: 2024
Details
- Builder model: Dunnet
- Builder name: Toll Brothers
Utilities & green energy
- Sewer: Public Sewer
- Water: Public
- Utilities for property: Electricity Connected, Natural Gas Connected, Public
Green energy
- Energy efficient items: Appliances, Construction, Insulation, Windows
Community & HOA
Community
- Features: Association Recreation - Owned, Clubhouse, Community Mailbox, Deed Restrictions, Dog Park, Fitness Center, Gated Community - No Guard, Golf Carts OK, Irrigation-Reclaimed Water, No Truck/RV/Motorcycle Parking, Playground, Pool, Sidewalks, Tennis Court(s)
- Pet fee: $0 monthly
- Subdivision: SOLSTICE PH 2
HOA
- Has HOA: Yes
- Amenities included: Clubhouse, Fitness Center, Gated, Pickleball Court(s), Tennis Court(s)
- Services included: Cable TV, Common Area Taxes, Community Pool, Reserve Fund, Internet, Maintenance Grounds, Manager, Pool Maintenance, Private Road, Recreational Facilities, Security
- HOA fee: $475 monthly
- HOA name: Patricia Velazquez
- HOA phone: 866-378-1099
Location
- Region: Venice
Financial & listing details
- Price per square foot: $269/sqft
- Tax assessed value: $352,500
- Annual tax amount: $7,863
- Date on market: 2/20/2026
- Cumulative days on market: 15 days
- Listing terms: Cash,Conventional,FHA,VA Loan
- Ownership: Fee Simple
- Total actual rent: 0
- Electric utility on property: Yes
- Road surface type: Paved, Asphalt
Price history
| Date | Event | Price |
|---|---|---|
| 4/21/2026 | Sold | $485,000-3%$269/sqft |
Source:  Stellar MLS #C7522091 Report a problem Stellar MLS #C7522091 Report a problem | ||
| 3/7/2026 | Pending sale | $499,900$277/sqft |
Source: Stellar MLS #C7522091 Report a problem | ||
| 2/20/2026 | Listed for sale | $499,900-7.4%$277/sqft |
Source: Stellar MLS #C7522091 Report a problem | ||
| 11/20/2024 | Sold | $539,877$300/sqft |
Source: Stellar MLS #J983740 Report a problem | ||
Public tax history
| Year | Property taxes | Tax assessment |
|---|---|---|
| 2025 | $7,860 +134.6% | $352,500 +306.1% |
| 2024 | $3,350 | $86,800 |
| 2023 | -- | -- |
Find assessor info on the county website
Neighborhood: 34293
Nearby homes
- $443,9853 bd2 ba1.6k sqft18785 Dayspring Pl, Venice, FL 34293Sold
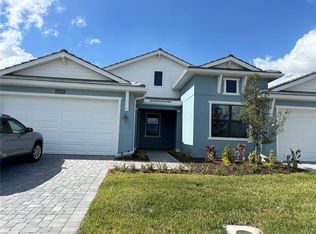
- $395,0003 bd2 ba1.6k sqft18773 Dayspring Pl, Venice, FL 34293Sold

- $606,5303 bd2 ba1.8k sqft18791 Dayspring Pl, Venice, FL 34293Sold
- $592,6573 bd2 ba1.8k sqft18767 Dayspring Pl, Venice, FL 34293Sold
- $455,7603 bd2 ba1.5k sqft18797 Dayspring Pl, Venice, FL 34293Sold
- $389,6003 bd2 ba1.6k sqft18761 Dayspring Pl, Venice, FL 34293Off Market
- $409,9003 bd2 ba1.8k sqft18803 Dayspring Pl, Venice, FL 34293Sold
- $559,1233 bd2 ba1.8k sqft18755 Dayspring Pl, Venice, FL 34293Sold
Nearby schools
GreatSchools rating
- 9/10Taylor Ranch Elementary SchoolGrades: PK-5Distance: 1.9 mi
- 6/10Venice Middle SchoolGrades: 6-8Distance: 3.3 mi
- 7/10Venice Senior High SchoolGrades: 9-12Distance: 8 mi
Schools provided by the listing agent
- Elementary: Taylor Ranch Elementary
- Middle: Venice Area Middle
- High: Venice Senior High
Source: Stellar MLS. This data may not be complete. We recommend contacting the local school district to confirm school assignments for this home.
Get a cash offer in 3 minutes
Find out how much your home could sell for in as little as 3 minutes with a no-obligation cash offer.
Estimated market value
$482,600
Get a cash offer in 3 minutes
Find out how much your home could sell for in as little as 3 minutes with a no-obligation cash offer.
Estimated market value
$482,600
- Florida
- Sarasota County
- Venice
- 34293
- 18779 DAYSPRING PLACE
