Skip main navigation
Sold for $255,000
  • $255,000

    18779 E Gumm Creek Pl, Park Hill, OK 74451

    3beds
    1,814sqft
    Single Family Residence
    Built in 2004
    4.2 Acres Lot
    $261,000 Zestimate®
    $141/sqft
    $1,813 Estimated rent

    Home value

    $261,000

    Estimated sales range

    Not available

    $1,813/mo

    Zestimate® history
    Loading
    Loading...

    Owner options

    List your home for rent

    $1,813/mo

    Rent Zestimate®

    Find your next renter with Zillow Rental Manager. Plus, with online applications, you can quickly screen prospective tenants – for free.

    Learn more

    $1,813/mo

    Rent Zestimate®

    Refinance and save

    $1,197/mo

    Est. payment

    Refinancing to a lower rate could help reduce your monthly payments and save thousands over the life of the loan.

    See today's rates

    $1,197/mo

    Est. payment

    Explore your selling options

    Work with a Zillow partner agent

    Leverage their expertise and Zillow's premium Showcase listings to get your home seen by more buyers.

    Get started

    List with your own agent

    Get your home in front of millions of buyers by listing it on Zillow.

    Learn how to do it

    Sell it yourself

    Take full control of how buyers see your home on Zillow by listing For Sale by Owner (FSBO).

    List your home

    What's special

    Beautiful natural surroundingsPeaceful ambienceTwo-car garageAdditional bedroomsOpen concept layoutMain suiteMature trees
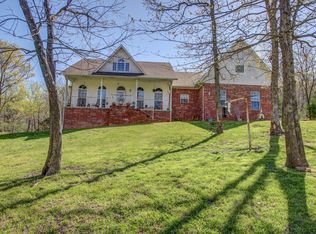
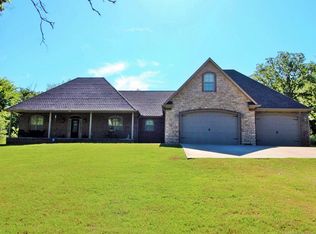
    Welcome to your dream home on the serene Lake Tenkiller in Park Hill, Oklahoma! This stunning three bedroom, two bath home (+bonus room above garage) is perfectly positioned within a mile of the water, providing you with the ultimate lakeside lifestyle! As you approach the property you will be greeted with its charming exterior blending seamlessly with the beautiful natural surroundings. The two-car garage offers ample storage for your vehicles & outdoor gear, ensuring you are always ready for your next adventure on the lake. Step inside to discover a thoughtfully designed interior boasting an open concept layout, creating a warm and inviting atmosphere. The heart of the home features a modern kitchen with generous counter space & a breakfast bar, making it ideal for entertaining family & friends. The cozy living area offers a perfect spot to unwind with large windows that fill the space with natural light & provide lovely views of the surrounding landscape. The main suite features an en-suite bath for additional privacy and convenience. Two additional bedrooms provide plenty of space for guests or a growing family, while a second bathroom ensures everyone has their own space to refresh after a day of outdoor activities. Outside, the property boasts a picturesque setting, with much greenery and mature trees, creating a peaceful ambience while watching the deer wander through the countryside. Whether you're sipping coffee on the porch, enjoying a barbecue with loved ones, or simply soaking in the beauty of nature, this home is designed for relaxation and enjoyment. With its prime location near Lake Tenkiller, you'll have easy access to a variety of recreation activities, including fishing, boating, and hiking. Experience the perfect blend of comfort and adventure in this beautiful home nestled on the mountainside! Your lake area paradise is waiting for your personal touch and TLC to make it your very own! Being sold AS-IS! Property has Restrictions and Covenants.

    Zillow last checked:

    Listing updated:

    Listed by:

    Karen Wood 918-770-1164,

    Coldwell Banker Select

    Bought with:

    Non MLS Associate

    Non MLS Office

    Source: MLS Technology, Inc.,MLS#: 2509845MLS LogoOriginating MLS: MLS Technology

    Facts & features

    Interior

    Bedrooms & bathrooms
    • Bedrooms: 3
    • Bathrooms: 2
    • Full bathrooms: 2
    Primary bedroom
    • Description: Master Bedroom,Private Bath
    • Level: First
    Bedroom
    • Description: Bedroom,No Bath
    • Level: First
    Bedroom
    • Description: Bedroom,No Bath
    • Level: First
    Primary bathroom
    • Description: Master Bath,Bathtub,Double Sink,Full Bath,Separate Shower
    • Level: First
    Bathroom
    • Description: Hall Bath,Full Bath
    • Level: First
    Dining room
    • Description: Dining Room,Combo w/ Living
    • Level: First
    Game room
    • Description: Game/Rec Room,Over Garage
    • Level: First
    Kitchen
    • Description: Kitchen,
    • Level: First
    Living room
    • Description: Living Room,Fireplace,Great Room
    • Level: First
    Utility room
    • Description: Utility Room,Inside
    • Level: First
    Heating
    • Central, Electric
    Cooling
    • Central Air
    Appliances
    • Included: Electric Water Heater, Microwave, Plumbed For Ice Maker
    • Laundry: Washer Hookup, Electric Dryer Hookup
    Features
    • High Ceilings, Laminate Counters, Ceiling Fan(s), Electric Oven Connection, Programmable Thermostat
    • Flooring: Carpet, Laminate, Tile
    • Doors: Storm Door(s)
    • Windows: Aluminum Frames
    • Basement: None,Crawl Space
    • Number of fireplaces: 1
    • Fireplace features: Wood Burning
    Interior area
    • Total structure area: 1,814
    • Total interior livable area: 1,814 sqft

    Property

    Parking
    • Total spaces: 2
    • Parking features: Attached, Garage, Garage Faces Side
    • Attached garage spaces: 2
    Accessibility
    • Accessibility features: Accessible Doors
    Features
    • Levels: One
    • Stories: 1
    • Patio & porch: Covered, Deck, Patio, Porch
    • Exterior features: Concrete Driveway, Dog Run
    • Pool features: None
    • Fencing: Chain Link
    • Waterfront features: Boat Ramp/Lift Access
    • Body of water: Tenkiller Lake
    Lot
    • Size: 4.2 Acres
    • Features: Corner Lot, Steep Slope, Sloped
    • Topography: Sloping
    Details
    • Additional structures: None
    • Parcel number: 00003315N22E005100

    Construction

    Type & style
    • Home type: SingleFamily
    • Architectural style: French Provincial
    • Property subtype: Single Family Residence
    Materials
    • Brick Veneer, Wood Frame
    • Foundation: Crawlspace, Slab
    • Roof: Asphalt,Fiberglass
    Condition
    • Year built: 2004

    Utilities & green energy

    • Sewer: Aerobic Septic
    • Water: Private
    • Utilities for property: Cable Available, Electricity Available, Water Available

    Community & HOA

    Community
    • Features: Sidewalks
    • Security: No Safety Shelter, Smoke Detector(s)
    • Subdivision: Cherokee Co Unplatted
    HOA
    • Has HOA: No
    Location
    • Region: Park Hill

    Financial & listing details

    • Price per square foot: $141/sqft
    • Tax assessed value: $213,409
    • Annual tax amount: $1,948
    • Date on market: 3/10/2025
    • Cumulative days on market: 10 days
    • Listing terms: Conventional,Other

    Price history

    DateEventPrice
    5/21/2025Sold$255,000-15%$141/sqft
    Source: MLS Technology, Inc. #2509845 Report a problem
    3/21/2025Pending sale$300,000$165/sqft
    Source: MLS Technology, Inc. #2509845 Report a problem
    3/11/2025Listed for sale$300,000-11.5%$165/sqft
    Source: MLS Technology, Inc. #2509845 Report a problem
    2/28/2023Listing removed--
    Source: MLS Technology, Inc. #2300749 Report a problem
    2/1/2023Price change$339,000-4.5%$187/sqft
    Source: MLS Technology, Inc. #2300749 Report a problem
    1/9/2023Listed for sale$355,000$196/sqft
    Source: MLS Technology, Inc. #2300749 Report a problem

    Public tax history

    YearProperty taxesTax assessment
    2025$1,964 +0.8%$23,475 +4%
    2024$1,948 +10%$22,568
    2023$1,771 -0.8%$22,568
    2022$1,786 -0.7%$22,568
    2021$1,798 -4%$22,568 -2%
    2020$1,872 0%$23,037
    2019$1,872 +1.5%$23,037
    2018$1,845 +0.4%$23,037
    2017$1,838 -0.7%$23,037 -0.6%
    2016$1,851 +6.7%$23,186 +5%
    2015$1,734 +0.2%$22,082
    2014$1,730 -1.2%$22,082 -0.5%
    2013$1,751 -12.9%$22,182 -13.1%
    2012$2,011 -0.8%$25,534
    2011$2,027 -1.4%$25,534
    2010$2,056 +530%$25,534 +530%
    2009$326 -1.1%$4,053
    2008$330 -3.1%$4,053
    2007$340 $4,053
    Find assessor info on the county website

    Neighborhood: 74451

    Nearby schools

    GreatSchools rating
    Schools provided by the listing agent
    • Elementary: Keys
    • High: Keys
    • District: Keys - Sch Dist (I6)

    Source: MLS Technology, Inc.. This data may not be complete. We recommend contacting the local school district to confirm school assignments for this home.

    Get pre-qualified for a loan
    At Zillow Home Loans, we can pre-qualify you in as little as 5 minutes with no impact to your credit score.

    An equal housing lender. NMLS #10287.