Welcome to this stunning 4-year-new Fischer Homes Denali model boasting two primary bedrooms and bathrooms, totaling five spacious bedrooms and three full baths*Your kitchen is equipped with a large island, white appliances, generous 42'' maple cabinets, a butler's pantry, granite countertops, and subway tile backsplash*Family foyer from the garage offers additional refrigerator, kitchen storage space & 1st floor laundry*Luxury vinyl plank flooring extends throughout the first floor for a cohesive and modern feel*Living area is bathed in natural light and boasts ample wall space, perfect for tons of seating and a large flat screen tv, perfect for family gatherings*Upstairs, a versatile flex space awaits, ideal for a playroom, media room, or additional living area*The second floor also includes three generously sized bedrooms & a spacious primary suite with its own vast en suite bath for a private retreat*Experience seamless indoor-outdoor living with a sliding glass door leading to one of Greenbrook's largest, most private, fully fenced & double gated backyard oases*Relax on the expansive 12x48 patio or take a dip in your stunning Kayak inground pool for ultimate summer enjoyment
Sold for $432,500
Tax assessed value
$432,500
1878 Autumn Maple Dr, Independence, KY 41051
5beds
--sqft
Single Family Residence, Residential
Built in 2020
0.25 Acres Lot
$465,500 Zestimate®
$--/sqft
$3,416 Estimated rent
Home value
$465,500
$442,000 - $489,000
$3,416/mo
Zestimate® history
Owner options
List your home for rent
$3,416/mo
Rent Zestimate®
Find your next renter with Zillow Rental Manager. Plus, with online applications, you can quickly screen prospective tenants – for free.
$3,416/mo
Rent Zestimate®
Refinance and save
$2,478/mo
Est. payment
Refinancing to a lower rate could help reduce your monthly payments and save thousands over the life of the loan.
$2,478/mo
Est. payment
Explore your selling options
Work with a Zillow partner agent
Leverage their expertise and Zillow's premium Showcase listings to get your home seen by more buyers.
Get startedList with your own agent
Get your home in front of millions of buyers by listing it on Zillow.
Learn how to do itSell it yourself
Take full control of how buyers see your home on Zillow by listing For Sale by Owner (FSBO).
List your homeWhat's special
Zillow last checked:
Listing updated:
Listed by:
Missy Bricking 859-240-0727,
Keller Williams Realty Services
Bought with:
Timothy Kidwell, 285401
RE/MAX Victory + Affiliates
Source: NKMLS,MLS#: 624120
Facts & features
Interior
Bedrooms & bathrooms
- Bedrooms: 5
- Bathrooms: 3
- Full bathrooms: 3
Primary bedroom
- Features: Carpet Flooring, Walk-In Closet(s), Bath Adjoins, Ceiling Fan(s)
- Level: Second
- Area: 324
- Dimensions: 18 x 18
Bedroom 2
- Features: Carpet Flooring, Walk-In Closet(s), Ceiling Fan(s)
- Level: Second
- Area: 156
- Dimensions: 13 x 12
Bedroom 3
- Features: Carpet Flooring, Walk-In Closet(s), Ceiling Fan(s)
- Level: Second
- Area: 156
- Dimensions: 13 x 12
Bedroom 4
- Features: Carpet Flooring, Walk-In Closet(s), Ceiling Fan(s)
- Level: Second
- Area: 168
- Dimensions: 14 x 12
Bedroom 5
- Features: Carpet Flooring, Ceiling Fan(s)
- Level: First
- Area: 110
- Dimensions: 10 x 11
Breakfast room
- Features: Walk-Out Access, Luxury Vinyl Flooring
- Level: First
- Area: 143
- Dimensions: 11 x 13
Dining room
- Features: Luxury Vinyl Flooring
- Level: First
- Area: 154
- Dimensions: 14 x 11
Family room
- Features: Ceiling Fan(s), Luxury Vinyl Flooring
- Level: First
- Area: 340
- Dimensions: 17 x 20
Kitchen
- Features: Walk-Out Access, Kitchen Island, Pantry, Wood Cabinets, Luxury Vinyl Flooring
- Level: First
- Area: 130
- Dimensions: 13 x 10
Loft
- Features: Carpet Flooring, Ceiling Fan(s)
- Level: Second
- Area: 289
- Dimensions: 17 x 17
Heating
- Electric
Cooling
- Central Air
Appliances
- Included: Electric Range, Dishwasher, Disposal, Microwave
- Laundry: Electric Dryer Hookup, Main Level, Washer Hookup
Features
- Kitchen Island, Walk-In Closet(s), Storage, Soaking Tub, Pantry, Open Floorplan, High Speed Internet, Granite Counters, Entrance Foyer, Eat-in Kitchen, Double Vanity, Butler's Pantry, Ceiling Fan(s), High Ceilings, Recessed Lighting, Master Downstairs
- Doors: Multi Panel Doors
- Windows: Double Hung, Slider Window(s), Vinyl Frames
- Attic: Storage
Property
Parking
- Total spaces: 2
- Parking features: Attached, Driveway, Garage Door Opener, Garage Faces Front, Off Street, Oversized
- Attached garage spaces: 2
- Has uncovered spaces: Yes
Features
- Levels: Two
- Stories: 2
- Patio & porch: Patio, Porch
- Exterior features: Private Yard
- Pool features: In Ground
- Fencing: Full,Wood
- Has view: Yes
- View description: Trees/Woods
Lot
- Size: 0.25 Acres
- Dimensions: 51 x 138 x 47 x 54 x 140
- Features: Wooded
- Residential vegetation: Partially Wooded
Details
- Parcel number: 0330005132.00
- Zoning description: Residential
Construction
Type & style
- Home type: SingleFamily
- Architectural style: Traditional
- Property subtype: Single Family Residence, Residential
Materials
- Brick, Vinyl Siding
- Foundation: Slab
- Roof: Shingle
Condition
- Existing Structure
- New construction: No
- Year built: 2020
Utilities & green energy
- Sewer: Public Sewer
- Water: Public
- Utilities for property: Cable Available
Community & HOA
HOA
- Has HOA: Yes
- Amenities included: Playground
- Services included: Association Fees
- HOA fee: $300 annually
Location
- Region: Independence
Financial & listing details
- Tax assessed value: $432,500
- Annual tax amount: $5,030
- Date on market: 10/9/2025
- Cumulative days on market: 12 days
- Road surface type: Paved
Price history
| Date | Event | Price |
|---|---|---|
| 7/29/2024 | Sold | $432,500-3.9% |
Source:  NKMLS #624120 Report a problem NKMLS #624120 Report a problem | ||
| 7/9/2024 | Pending sale | $450,000 |
Source: NKMLS #624120 Report a problem | ||
| 6/27/2024 | Listed for sale | $450,000+58.3% |
Source: NKMLS #624120 Report a problem | ||
| 4/24/2020 | Sold | $284,227 |
Source: Public Record Report a problem | ||
Public tax history
| Year | Property taxes | Tax assessment |
|---|---|---|
| 2025 | $5,030 +44.5% | $432,500 +52.2% |
| 2024 | $3,481 -2.9% | $284,200 |
| 2023 | $3,587 -1.4% | $284,200 |
| 2022 | $3,638 -1.5% | $284,200 |
| 2021 | $3,693 +418.5% | $284,200 +492.1% |
| 2020 | $712 | $48,000 |
Find assessor info on the county website
Neighborhood: 41051
Nearby homes
- $380,9005 bd3 ba2.8k sqft1874 Autumn Maple Dr, Independence, KY 41051Off Market
- $339,1003 bd3 ba-- sqft1870 Autumn Maple Dr, Independence, KY 41051Off Market
- $305,3003 bd2 ba1.4k sqft1866 Autumn Maple Dr, Independence, KY 41051Off Market
- $340,0003 bd3 ba1.4k sqft1882 Autumn Maple Dr, Independence, KY 41051For Sale
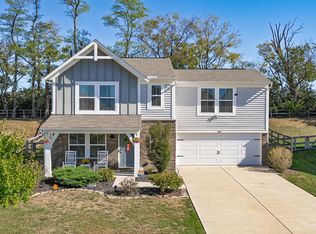
- $417,1004 bd2 ba-- sqft1873 Autumn Maple Dr, Independence, KY 41051Off Market
- $394,1003 bd2 ba-- sqft1881 Autumn Maple Dr, Independence, KY 41051Off Market
- $377,7004 bd2 ba-- sqft1886 Autumn Maple Dr, Independence, KY 41051Off Market
- $381,4004 bd2 ba-- sqft1862 Autumn Maple Dr, Independence, KY 41051Off Market
Nearby schools
GreatSchools rating
- 9/10Kenton Elementary SchoolGrades: PK-5Distance: 1.5 mi
- 7/10Twenhofel Middle SchoolGrades: 6-8Distance: 2.5 mi
- 7/10Simon Kenton High SchoolGrades: 9-12Distance: 1.3 mi
Schools provided by the listing agent
- Elementary: Kenton Elementary
- Middle: Twenhofel Middle School
- High: Simon Kenton High
Source: NKMLS. This data may not be complete. We recommend contacting the local school district to confirm school assignments for this home.
Get a cash offer in 3 minutes
Find out how much your home could sell for in as little as 3 minutes with a no-obligation cash offer.
Estimated market value
$465,500
Get a cash offer in 3 minutes
Find out how much your home could sell for in as little as 3 minutes with a no-obligation cash offer.
Estimated market value
$465,500
- Kentucky
- Kenton County
- Independence
- 41051
- 1878 Autumn Maple Dr
