Here is truly a rare opportunity to own a home in a prime, quiet Vermillion neighborhood with an incredible setting overlooking the Missouri River bluffs. This 3-bedroom, 3-bath home features a large floorplan with sizable rooms, brand new composite deck overlooking the bluff, master suite, finished walkout lower level, 4th non-conforming bedroom, and heated 2-stall garage. The downstairs adds excellent additional living space with a gas fireplace to keep you warm on those cool evenings and kitchenette, making it well suited for entertaining, guests, or extended stays. The layout offers plenty of space and flexibility, while the elevated setting and expansive views are what truly set this property apart. This is the solid, well-maintained home you've been searching for.
Pending
$384,900
1878 Constance Dr, Vermillion, SD 57069
3beds
2,765sqft
Single Family Residence
Built in 1987
0.4 Acres Lot
$-- Zestimate®
$139/sqft
$-- HOA
What's special
Gas fireplaceFinished walkout lower levelMaster suite
- 38 days
- 110
- 1
Likely to sell faster than
Zillow last checked:
Listing updated:
Listed by:
Jon B Hatch,
Keller Williams Realty Sioux Falls 605-275-0555,
Casey J Hatch,
Keller Williams Realty Sioux Falls
Source: Realtor Association of the Sioux Empire,MLS#: 22607218
Facts & features
Interior
Bedrooms & bathrooms
- Bedrooms: 3
- Bathrooms: 3
- Full bathrooms: 2
- 3/4 bathrooms: 1
- Main level bedrooms: 2
Primary bedroom
- Description: on suite bath
- Level: Main
- Area: 192
- Dimensions: 16 x 12
Bedroom 2
- Level: Main
- Area: 132
- Dimensions: 12 x 11
Bedroom 3
- Level: Basement
- Area: 165
- Dimensions: 15 x 11
Dining room
- Description: Slider to back deck
- Level: Main
- Area: 132
- Dimensions: 12 x 11
Family room
- Level: Basement
- Area: 270
- Dimensions: 18 x 15
Kitchen
- Level: Main
- Area: 108
- Dimensions: 12 x 9
Living room
- Level: Main
- Area: 360
- Dimensions: 20 x 18
Heating
- Natural Gas
Cooling
- Central Air
Appliances
- Included: Electric Range, Range, Microwave, Dishwasher, Disposal, Refrigerator, Washer, Dryer
Features
- Main Floor Laundry
- Flooring: Carpet, Laminate, Vinyl
- Basement: Full
- Number of fireplaces: 1
- Fireplace features: Gas
Interior area
- Total interior livable area: 2,765 sqft
- Finished area above ground: 1,675
- Finished area below ground: 1,090
Property
Parking
- Total spaces: 2
- Parking features: Concrete
- Garage spaces: 2
Features
- Patio & porch: Deck
- Fencing: Partial
Lot
- Size: 0.4 Acres
- Dimensions: 195x210
- Features: City Lot, Walk-Out
Details
- Parcel number: 158400050019000
Construction
Type & style
- Home type: SingleFamily
- Architectural style: Ranch
- Property subtype: Single Family Residence
Materials
- Brick, Hard Board
- Roof: Composition
Condition
- Year built: 1987
Utilities & green energy
- Sewer: Public Sewer
- Water: Public
Community & HOA
Community
- Subdivision: Temporary Check Back
HOA
- Has HOA: No
Location
- Region: Vermillion
Financial & listing details
- Price per square foot: $139/sqft
- Tax assessed value: $321,433
- Annual tax amount: $5,338
- Date on market: 9/16/2026
- Road surface type: Curb and Gutter
Estimated market value
Not available
Estimated sales range
Not available
Not available
Price history
| Date | Event | Price |
|---|---|---|
| 9/29/2026 | Pending sale | $384,900$139/sqft |
Source:  Realtor Association of the Sioux Empire #22607218 Report a problem | ||
| 9/16/2026 | Listed for sale | $384,900+67.7%$139/sqft |
Source: Realtor Association of the Sioux Empire #22607218 Report a problem | ||
| 3/26/2014 | Sold | $229,500$83/sqft |
Source:  Northwest Iowa Regional BOR #707311 Report a problem | ||
Public tax history
| Year | Property taxes | Tax assessment |
|---|---|---|
| 2025 | $5,338 +3.4% | $321,433 +11.8% |
| 2024 | $5,164 +6.1% | $287,597 +17.1% |
| 2023 | $4,867 +11.9% | $245,702 +5% |
| 2022 | $4,348 +9.5% | $234,005 +11.1% |
| 2021 | $3,970 +4.9% | $210,712 -3.8% |
| 2020 | $3,784 | $219,009 +4.5% |
| 2019 | -- | $209,566 +4.7% |
| 2018 | -- | $200,254 +3.6% |
| 2017 | -- | $193,345 -0.6% |
| 2016 | -- | $194,527 +0.4% |
| 2015 | -- | $193,702 +10.4% |
| 2011 | -- | $175,420 |
Find assessor info on the county website
Monthly payment
Est. payment
Payment breakdown
Explore the cost of this home by adjusting the details. Changes won't be saved.Climate risks
Neighborhood: 57069
Nearby schools
Schools provided by the listing agent
- Elementary: Vermillion Elem School - Vermillion 13-1
- Middle: Vermillion MS
- High: Vermillion HS
- District: Vermillion
Source: Realtor Association of the Sioux Empire. This data may not be complete. We recommend contacting the local school district to confirm school assignments for this home.

Similar homes
- $389,0004 bd3 ba3.3k sqft1711 E Main St, Vermillion, SD 57069For Sale

 MLS ID #834309, Michelle Maloney, Maloney Real Estate. Northwest Iowa Regional BOR
- $378,0004 bd2 ba2k sqft1802 Creighton Ave, Vermillion, SD 57069For Sale
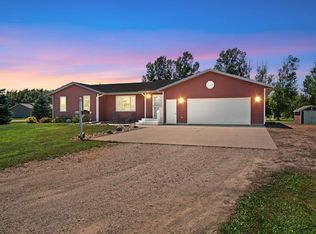 MLS ID #833812, Michelle Maloney, Maloney Real Estate. Northwest Iowa Regional BOR
- $357,9003 bd2 ba1.8k sqft1913 Depaul Ave, Vermillion, SD 57069For Sale
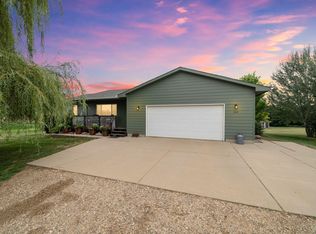 MLS ID #833926, Kelly McKelvey, Premier Real Estate and Property Management. Northwest Iowa Regional BOR
- $275,0003 bd2 ba2.4k sqft918 James St, Vermillion, SD 57069For Sale
 MLS ID #832738, David Thiesse, Dakota Realty. Northwest Iowa Regional BOR
- $398,0006 bd2 ba2k sqft404 Cottage Ave, Vermillion, SD 57069For SaleMLS ID #834229, Nikki Peters, Premier Real Estate and Property Management. Northwest Iowa Regional BOR
- $334,9004 bd3 ba2.2k sqft847 Eastgate Dr, Vermillion, SD 57069For SaleMLS ID #832900, Hazen Bye, Dakota Realty. Northwest Iowa Regional BOR
- $350,0005 bd2 ba2.6k sqft310 Forest Ave, Vermillion, SD 57069For SaleMLS ID #834527, Michelle Maloney, Maloney Real Estate. Northwest Iowa Regional BOR
- $444,9005 bd3 ba2.6k sqft1540 Rockwell Trl, Vermillion, SD 57069For SaleMLS ID #832307, Jami Baedke, Premier Real Estate and Property Management. Northwest Iowa Regional BOR
- $309,0003 bd2 ba1.7k sqft510 W Dartmouth St, Vermillion, SD 57069For SaleMLS ID #833696, Michelle Maloney, Maloney Real Estate. Northwest Iowa Regional BOR
- $389,9003 bd3 ba2k sqft32103 Saginaw Ave, Vermillion, SD 57069For SaleMLS ID #833895, Hazen Bye, Dakota Realty. Northwest Iowa Regional BOR
- $495,0005 bd3 ba3.4k sqft1103 W State Highway 50, Vermillion, SD 57069For SaleMLS ID #834139, Nikki Peters, Premier Real Estate and Property Management. Northwest Iowa Regional BOR
- $329,0004 bd3 ba2.2k sqft1546 Brandon Dr, Vermillion, SD 57069For SaleMLS ID #833826, Sarah Taggart, Premier Real Estate and Property Management. Northwest Iowa Regional BOR
- $319,0004 bd4 ba2.8k sqft409 N Plum St, Vermillion, SD 57069For SaleMLS ID #833680, Nikki Peters, Premier Real Estate and Property Management. Northwest Iowa Regional BOR
- $519,0005 bd4 ba3k sqft1556 Crestview Dr, Vermillion, SD 57069For SaleMLS ID #834481, Michelle Maloney, Maloney Real Estate. Northwest Iowa Regional BOR
- $329,0005 bd3 ba2.3k sqft323 Linden Ave, Vermillion, SD 57069For SaleMLS ID #832876, Jessi Hanson, Maloney Real Estate. Northwest Iowa Regional BOR
- $229,0003 bd2 ba1.6k sqft723 N Norbeck St, Vermillion, SD 57069For SaleMLS ID #834606, Nikki Peters, Premier Real Estate and Property Management. Northwest Iowa Regional BOR
- $549,0004 bd3 ba3.2k sqft405 S University St, Vermillion, SD 57069For SaleMLS ID #833692, Michelle Maloney, Maloney Real Estate. Northwest Iowa Regional BOR
- $289,0004 bd2 ba2.1k sqft316 Prentis Ave, Vermillion, SD 57069For SaleMLS ID #834166, Sarah Taggart, Premier Real Estate and Property Management. Northwest Iowa Regional BOR
- $274,9003 bd2 ba1.7k sqft441 N Pine St, Vermillion, SD 57069For SaleMLS ID #834285, Samuel Anderson, Premier Real Estate and Property Management. Northwest Iowa Regional BOR
