Skip main navigation
Active contingent
  • $815,000

    1878 Falling Creek Cir, Mount Pleasant, SC 29464

    3beds
    1,896sqft
    : 
    $4,721/mo
    Get pre-qualified
    Single Family Residence
    Built in 1992
    10,018 Square Feet Lot
    $785,400 Zestimate®
    $430/sqft
    $-- HOA

    What's special

    Wood burning fireplaceLarge private lotRecently updated kitchenScreened porchFront curb appealLong drivewayDining room
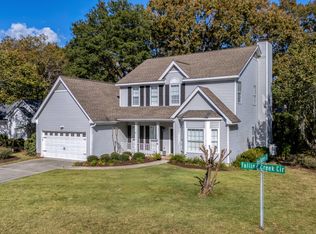
    FANTASTIC LOCATION! Enjoy a golf cart lifestyle with conveniences to shopping, dining, top rated schools, and BEACHES!!! 5 miles to Downtown Charleston; minutes to Isle of Palms and Sullivan's Island! Picture yourself in this home offering 3 bds upstairs, 2.5 baths, dining room, great room with high ceilings and wood burning fireplace, large light-filled kitchen, 2 car garage and screened porch! Located in a fantastic neighborhood with paths, a boat yard, newly paved roads, ponds and canals. Large, private lot with a fenced-in back yard, long driveway and front curb appeal. Recently updated kitchen, HVAC, water heater, updated master vanities, custom closets, Bali blinds and plantation shutters installed. All kitchen appliances and washer and dryer convey. Ideal place to call home!FANTASTIC LOCATION! Enjoy a golf cart lifestyle with conveniences to shopping, dining, top rated schools, and BEACHES!!! 5 miles to Downtown Charleston; minutes to Isle of Palms and Sullivan's Island! Picture yourself in this home offering 3 bds upstairs, 2.5 baths, dining room, great room with high ceilings and wood burning fireplace, large light-filled kitchen, 2 car garage and screened porch! Located in a fantastic neighborhood with paths, a boat yard, newly paved roads, ponds and canals. Large, private lot with a fenced-in back yard, long driveway and front curb appeal. Recently updated kitchen, HVAC, water heater, updated master vanities, custom closets, Bali blinds and plantation shutters installed. All kitchen appliances and washer and dryer convey. Ideal place to call home! Schedule your showing today! Won't stay on the market long!
    30 days
    |
    1,548
    |
    55
    |

    Likely to sell faster than

    Zillow last checked:

    Listing updated:

    Listed by:

    Gatehouse Realty, LLC

    Source: CTMLS,MLS#: 26021090MLS Logo

      Facts & features

      Interior

      Bedrooms & bathrooms
      • Bedrooms: 3
      • Bathrooms: 3
      • Full bathrooms: 2
      • 1/2 bathrooms: 1
      Rooms
      • Room types: Great Room, Dining Room, Eat-In-Kitchen, Great, Pantry, Separate Dining
      Heating
      • Central, Electric, Forced Air
      Cooling
      • Central Air
      Appliances
      • Laundry: Electric Dryer Hookup, Washer Hookup
      Features
      • Ceiling - Cathedral/Vaulted, High Ceilings, Garden Tub/Shower, Ceiling Fan(s), Eat-in Kitchen, Pantry
      • Flooring: Carpet, Ceramic Tile, Vinyl
      • Windows: Aluminum Frames, Window Treatments
      • Number of fireplaces: 1
      • Fireplace features: Great Room, One, Wood Burning
      Interior area
      • Total structure area: 1,896
      • Total interior livable area: 1,896 sqft

      Property

      Parking
      • Total spaces: 2
      • Parking features: Garage, Attached, Garage Door Opener
      • Attached garage spaces: 2
      Features
      • Levels: Two
      • Stories: 2
      • Patio & porch: Patio, Screened
      • Spa features: Hot Tub/Spa
      • Fencing: Wood
      Lot
      • Size: 10,018 Square Feet
      • Features: 0 - .5 Acre, Cul-De-Sac, Level
      Details
      • Parcel number: 5581500249

      Construction

      Type & style
      • Home type: SingleFamily
      • Architectural style: Traditional
      • Property subtype: Single Family Residence
      Materials
      • Vinyl Siding
      • Foundation: Slab
      • Roof: Architectural
      Condition
      • New construction: No
      • Year built: 1992

      Utilities & green energy

      • Sewer: Public Sewer
      • Water: Public
      • Utilities for property: Dominion Energy, Mt. P. W/S Comm

      Community & HOA

      Community
      • Features: RV / Boat Storage, Trash, Walk/Jog Trails
      • Subdivision: Sweetgrass
      Location
      • Region: Mount Pleasant

      Financial & listing details

      • Price per square foot: $430/sqft
      • Tax assessed value: $689,400
      • Annual tax amount: $1,653
      • Date on market: 7/23/2026
      • Listing terms: Any

        Estimated market value

        $785,400

        $746,000 - $825,000

        $4,400/mo

        Price history

        DateEventPrice
        7/23/2026Listed for sale$815,000+196.4%$430/sqft
        Source: CTMLS #26021090 Report a problem
        4/29/2011Sold$275,000-5.2%$145/sqft
        Source: Public Record Report a problem
        2/23/2011Price change$290,000-6.5%$153/sqft
        Source: Keller Williams Realty Charleston North #1015894 Report a problem
        6/12/2010Listed for sale$310,000$164/sqft
        Source: Keller Williams Realty Charleston North #1015894 Report a problem

        Public tax history

        YearProperty taxesTax assessment
        2025$1,653 +11.6%$16,120 +15%
        2024$1,481 +4.1%$14,020
        2023$1,423 +5.9%$14,020
        2022$1,344 -8.7%$14,020
        2021$1,473 -3.2%$14,020
        2020$1,521 $14,020 +15%
        2019$1,521 $12,190
        2017$1,521 +15.7%$12,190
        2016$1,315 +4.9%$12,190
        2015$1,254 -4.2%$12,190
        2014$1,309 --
        2011$1,309 -59.5%--
        2010$3,235 +248.9%$15,600 +79.7%
        2009$927 +8.9%$8,680
        2008$851 -29.6%$8,680
        2006$1,209 -2.1%$8,680
        2005$1,235 +27%$8,680 +42.5%
        2004$973 +1.4%$6,090
        2003$959 +3.8%$6,090
        2002$924 +30.4%$6,090 +33.6%
        2000$709 $4,560
        Find assessor info on the county website

        Monthly payment

        Est. payment

        Payment breakdown

        Explore the cost of this home by adjusting the details. Changes won't be saved.
        All calculations are estimates and provided by Zillow, Inc. for informational purposes only. Actual amounts may vary.
        HOA fees may include property taxes on listings classified as Co-Ops. Contact the listing agent and/or owner for fee details.
        See how much you could borrow to make a competitive offer.

        Climate risks

        Neighborhood: 29464

        Getting around

        45 / 100
        Car-Dependent
        43 / 100
        Somewhat Bikeable

        Nearby schools

        GreatSchools rating
        Schools provided by the listing agent
        • Elementary: Mamie Whitesides
        • Middle: Moultrie
        • High: Lucy Beckham

        Source: CTMLS. This data may not be complete. We recommend contacting the local school district to confirm school assignments for this home.

        A local agent can set up tours, give advice and negotiate with sellers.

        A local lender can help you make sure your offer is ready when you are.

        Browse local experts

        Similar homes