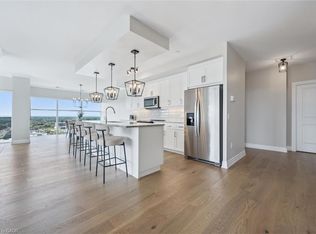
Welcome to Guelph's premier residence at Gordon Square - where easy, maintenance-free living meets luxury. This incredibly bright, airy, oversized one-bedroom with upscale finishes is so much more than a condominium residence. Live, work, and play. The unit boasts 894 sq ft of interior finished space, complemented by a 69 sq ft balcony, giving you nearly 1,000 sq ft of usable space. With 9-foot ceilings throughout, the suite feels open, inviting, and exceptionally welcoming. Come home to a floor plan that makes sense and is wheelchair accessible. The U-shaped kitchen with breakfast bar gracefully overlooks the living areas and provides ample space to cook with a partner. The white-on-white kitchen, complemented by light neutral flooring, creates a calm and inviting atmosphere. Locally famous Barzotti cabinetry, quartz counters, stainless steel appliances, engineered hardwood, a fireplace with floor-to-ceiling tile surround, a luxury glass-walled walk-in shower, and an in-suite laundry room with extra storage complete the space. One underground parking space and a storage locker are included. Not only is the unit itself impressive, but the dedicated amenity spaces are unparalleled. From the stylish, sophisticated lobby to the state-of-the-art golf simulator, professional fitness centre, fully appointed guest suite, and all the way up to the 13th-floor skylounge - you will feel proud to call this home. Invite friends to play a game of pool, host a BBQ, or practice your golf swing. Tons of indoor visitor parking. Whatever your desire, Gordon Square will keep you active. Come and fall in love with the convenience and simplicity of living in a modern condo in the heart of Guelph's most desirable, amenity-rich neighbourhood. Groceries, restaurants, a movie theatre, convenient access to the 401, and so much more are just steps away. You can leave the car at home - everything is here.
Sold for $490,000
C$490,000
1878 Gordon St #609, Guelph, ON N1L 0P4
1beds
963sqft
Condo/Apt Unit, Residential, Condominium
Built in 2021
-- sqft lot
$-- Zestimate®
C$509/sqft
C$2,402 Estimated rent
Home value
Not available
Estimated sales range
Not available
Not available
Owner options
List your home for rent
C$2,402/mo
Rent Zestimate®
Find your next renter with Zillow Rental Manager. Plus, with online applications, you can quickly screen prospective tenants – for free.
C$2,402/mo
Rent Zestimate®
Refinance and save
C$2,614/mo
Est. payment
Refinancing to a lower rate could help reduce your monthly payments and save thousands over the life of the loan.
C$2,614/mo
Est. payment
Explore your selling options
Work with a Zillow partner agent
Leverage their expertise and Zillow's premium Showcase listings to get your home seen by more buyers.
Get startedList with your own agent
Get your home in front of millions of buyers by listing it on Zillow.
Learn how to do itSell it yourself
Take full control of how buyers see your home on Zillow by listing For Sale by Owner (FSBO).
List your homeWhat's special
Upscale finishesWhite-on-white kitchenLight neutral flooringLocally famous barzotti cabinetryQuartz countersStainless steel appliancesEngineered hardwood
Zillow last checked:
Listing updated:
Listed by:
David Robbio, Broker,
REAL BROKER ONTARIO LTD BROKERAGE 1800R,
Jake Nicolle, Salesperson,
REAL BROKER ONTARIO LTD BROKERAGE 1800R
Source: ITSO,MLS®#: 40806925Originating MLS®#: Cornerstone Association of REALTORS®
Facts & features
Interior
Bedrooms & bathrooms
- Bedrooms: 1
- Bathrooms: 1
- Full bathrooms: 1
- Main level bathrooms: 1
- Main level bedrooms: 1
Other
- Level: Main
Bathroom
- Features: 3-Piece, Double Vanity, Ensuite
- Level: Main
Dining room
- Description: Combined with Living
- Features: Engineered Hardwood
- Level: Main
Kitchen
- Level: Main
Laundry
- Features: Tile Floors
- Level: Main
Living room
- Description: Combined with Dining
- Features: Fireplace, Walkout to Balcony/Deck
- Level: Main
Heating
- Forced Air, Natural Gas
Cooling
- Central Air
Appliances
- Included: Dishwasher, Dryer, Refrigerator, Stove, Washer
- Laundry: In-Suite
Features
- None
- Windows: Window Coverings
- Basement: None
- Number of fireplaces: 1
Interior area
- Total structure area: 963
- Total interior livable area: 963 sqft
- Finished area above ground: 963
Property
Parking
- Total spaces: 1
- Parking features: Guest
- Uncovered spaces: 1
Features
- Stories: 1
- Patio & porch: Open
- Exterior features: Controlled Entry
- Has view: Yes
- View description: City
- Frontage type: North
Lot
- Features: Urban, Near Golf Course, Greenbelt, Highway Access, Library, Major Anchor, Major Highway, Park, Place of Worship, Public Transit, Regional Mall, School Bus Route, Schools, Shopping Nearby
- Topography: Flat
Details
- Additional parcels included: 719700338
- Parcel number: 719700145
- Zoning: 4B-20,R
Construction
Type & style
- Home type: Condo
- Property subtype: Condo/Apt Unit, Residential, Condominium
- Attached to another structure: Yes
Materials
- Cement Siding, Concrete
- Foundation: Concrete Perimeter
- Roof: Other
Condition
- 0-5 Years
- New construction: No
- Year built: 2021
Utilities & green energy
- Sewer: Sewer (Municipal)
- Water: Municipal
Community & HOA
Community
- Security: Carbon Monoxide Detector(s), Smoke Detector(s)
HOA
- Has HOA: Yes
- Amenities included: Elevator(s), Fitness Center, Game Room, Guest Suites, Party Room, Parking
- Services included: Insurance, Building Maintenance, C.A.M., Central Air Conditioning, Common Elements, Maintenance Grounds, Heat, Parking, Property Management Fees, Snow Removal, Water
- HOA fee: C$542 monthly
Location
- Region: Guelph
Financial & listing details
- Price per square foot: C$509/sqft
- Annual tax amount: C$4,221
- Date on market: 2/25/2026
- Inclusions: Dishwasher, Dryer, Refrigerator, Stove, Washer, Window Coverings, See Schedule B1
- Exclusions: See Schedule B1
Price history
| Date | Event | Price |
|---|---|---|
| 6/15/2026 | Sold | C$490,000C$509/sqft |
Source: ITSO #40806925 Report a problem | ||
Public tax history
Tax history is unavailable.
Neighborhood: N1L
Nearby homes
- C$839,0002 bd2 ba1.6k sqft1878 Gordon St #1004, Guelph, ON N1L0P4Sold
- C$525,0001 bd1 ba945 sqft1878 Gordon St #705, Guelph, ON N1L0P4For Sale

- C$729,0002 bd2 ba1.4k sqft1878 Gordon St #703, Guelph, ON N1L0P4For Sale

- C$--1 bd1 ba945 sqft1878 Gordon St #1005, Guelph, ON N1L0P4Off Market
- C$1,050,0003 bd2 ba1.7k sqft1880 Gordon St #1301, Guelph, ON N1L0P5Sold
- C$--2 bd2 ba1.4k sqft1878 Gordon St #1113, Guelph, ON N1L0P4Off Market
- C$724,9992 bd2 ba-- sqft1878 Gordon St #201, Guelph, ON N1L0P4For Sale
- C$739,9002 bd2 ba-- sqft1878 Gordon St #910, Guelph, ON N1L0P4For Sale
Nearby schools
GreatSchools rating
No schools nearby
We couldn't find any schools near this home.
Schools provided by the listing agent
- Elementary: Www.Findmyschool.Com
- High: Www.Findmyschool.Com
Source: ITSO. This data may not be complete. We recommend contacting the local school district to confirm school assignments for this home.
- Ontario
- Wellington County
- Guelph
- N1L 0P4
- 1878 Gordon St Unit 609
