Prepare yourself for an amazing treat with this incredible center entry Colonial home. Perfectly nestled on a scenic .81 acre lot, you'll be swept away by the gorgeous curb appeal and the charming front porch. You will be delighted with the first glance as you enter the most impressive and inviting generous entry foyer. The curved open staircase makes a lovely statement and is the perfect welcome to this majestic home. You'll love the formal living room with its bright windows, fresh paint, custom crown moldings, and classic gas log fireplace. The elegant dining room sets the stage for amazing dinner parties and entertaining. One can appreciate the butler's pantry/ coffee bar which is located between the kitchen and dining room. The open kitchen floor plan has a wonderful breakfast bar and it opens to the spectacular and massive family room. The abundance of cabinets and granite counters provide great cooking and prep space. There is a large walk-in pantry. This family room boasts 2 bay windows and a luxury marble wall to wall gas start fireplace. There is a first floor den that can easily be converted to a bedroom or the perfect home office. There is also a 1st floor laundry room. The sun room offers a unique and wonderful space! You will feel as if everyday is a vacation day! With its many windows, sky lights and fun canvas ceiling (which has underneath lighting) this fun room over looks the pool and the extremely scenic yard! The primary suite is the perfect "Get-a-way" with it's ample closet space and private bathroom with 2 separate vanities and a whirlpool tub. The majority of the rooms have gleaming hardwood floors of which some have been newly refinished. The basement is a FULL basement and has 3 wonderful recreation spaces, a storage room and a workshop room. The quality billiard's table stays for your enjoyment. The icing on the cake is the incredible built-in pool and lovely patio! One can enjoy the refreshing pool and the stunning grounds. There is a full bathroom located off the pool area too! There is plenty of patio space for outdoor dining and taking in the sun! The fenced yard is much larger than one sees. These grounds provide great space for sports and entertaining. The garage is an oversized 2.5 car garage with loads of natural sunlight. The home has so many amazing features and it is the perfect place to call "HOME"
Closed
$1,250,000
1878 Hackberry Ln, Lake Forest, IL 60045
4beds
3,832sqft
Single Family Residence
Built in 1969
0.81 Acres Lot
$1,691,700 Zestimate®
$326/sqft
$8,253 Estimated rent
Home value
$1,691,700
$1.51M - $1.93M
$8,253/mo
Zestimate® history
Owner options
List your home for rent
$8,253/mo
Rent Zestimate®
Find your next renter with Zillow Rental Manager. Plus, with online applications, you can quickly screen prospective tenants – for free.
$8,253/mo
Rent Zestimate®
Refinance and save
$7,993/mo
Est. payment
Refinancing to a lower rate could help reduce your monthly payments and save thousands over the life of the loan.
$7,993/mo
Est. payment
Explore your selling options
Work with a Zillow partner agent
Leverage their expertise and Zillow's premium Showcase listings to get your home seen by more buyers.
Get startedList with your own agent
Get your home in front of millions of buyers by listing it on Zillow.
Learn how to do itSell it yourself
Take full control of how buyers see your home on Zillow by listing For Sale by Owner (FSBO).
List your homeWhat's special
Gas log fireplaceRefreshing poolBuilt-in poolFenced yardFirst floor denPrimary suiteLoads of natural sunlight
Zillow last checked:
Listing updated:
Listed by:
Maureen O'Grady-Tuohy 847-234-2500,
Berkshire Hathaway HomeServices Chicago
Bought with:
Patricia Denenberg
@properties Christie's International Real Estate
Source: MRED as distributed by MLS GRID,MLS#: 12349840
Facts & features
Interior
Bedrooms & bathrooms
- Bedrooms: 4
- Bathrooms: 4
- Full bathrooms: 3
- 1/2 bathrooms: 1
Rooms
- Room types: Eating Area, Bonus Room, Recreation Room, Game Room, Utility Room-Lower Level, Storage, Sun Room, Foyer, Den
Primary bedroom
- Features: Flooring (Hardwood), Bathroom (Full, Double Sink, Tub & Separate Shwr, Whirlpool & Sep Shwr)
- Level: Second
- Area: 464 Square Feet
- Dimensions: 29X16
Bedroom 2
- Features: Flooring (Hardwood)
- Level: Second
- Area: 216 Square Feet
- Dimensions: 18X12
Bedroom 3
- Features: Flooring (Hardwood)
- Level: Second
- Area: 192 Square Feet
- Dimensions: 16X12
Bedroom 4
- Level: Second
- Area: 154 Square Feet
- Dimensions: 11X14
Bonus room
- Level: Basement
- Area: 510 Square Feet
- Dimensions: 30X17
Den
- Features: Flooring (Carpet)
- Level: Main
- Area: 280 Square Feet
- Dimensions: 20X14
Dining room
- Features: Flooring (Hardwood)
- Level: Main
- Area: 238 Square Feet
- Dimensions: 17X14
Eating area
- Level: Main
- Area: 180 Square Feet
- Dimensions: 15X12
Family room
- Features: Flooring (Hardwood)
- Level: Main
- Area: 285 Square Feet
- Dimensions: 19X15
Foyer
- Level: Main
- Area: 168 Square Feet
- Dimensions: 14X12
Game room
- Level: Basement
- Area: 360 Square Feet
- Dimensions: 24X15
Kitchen
- Features: Kitchen (Eating Area-Breakfast Bar, Pantry-Walk-in, Granite Counters), Flooring (Hardwood)
- Level: Main
- Area: 304 Square Feet
- Dimensions: 19X16
Laundry
- Level: Main
- Area: 32 Square Feet
- Dimensions: 8X4
Living room
- Features: Flooring (Hardwood)
- Level: Main
- Area: 400 Square Feet
- Dimensions: 25X16
Recreation room
- Level: Basement
- Area: 360 Square Feet
- Dimensions: 24X15
Storage
- Level: Basement
- Area: 360 Square Feet
- Dimensions: 24X15
Sun room
- Level: Main
- Area: 224 Square Feet
- Dimensions: 16X14
Other
- Level: Basement
- Area: 336 Square Feet
- Dimensions: 21X16
Heating
- Natural Gas, Forced Air
Cooling
- Central Air
Appliances
- Laundry: Main Level
Features
- 1st Floor Full Bath, Walk-In Closet(s), Open Floorplan, Granite Counters, Separate Dining Room
- Flooring: Hardwood
- Windows: Screens, Skylight(s)
- Basement: Finished,Full
- Number of fireplaces: 2
- Fireplace features: Wood Burning, Gas Log, Gas Starter, Family Room, Living Room
Interior area
- Total structure area: 0
- Total interior livable area: 3,832 sqft
Property
Parking
- Total spaces: 2.5
- Parking features: Asphalt, Garage Door Opener, On Site, Garage Owned, Attached, Garage
- Attached garage spaces: 2.5
- Has uncovered spaces: Yes
Accessibility
- Accessibility features: No Disability Access
Features
- Stories: 2
- Patio & porch: Patio
- Exterior features: Lighting
- Pool features: In Ground
- Fencing: Fenced
Lot
- Size: 0.81 Acres
- Dimensions: 98X268X131X33X267
Details
- Parcel number: 15124020040000
- Special conditions: List Broker Must Accompany
Construction
Type & style
- Home type: SingleFamily
- Property subtype: Single Family Residence
Materials
- Brick
- Foundation: Concrete Perimeter
- Roof: Asphalt
Condition
- New construction: No
- Year built: 1969
Utilities & green energy
- Sewer: Public Sewer
- Water: Lake Michigan
Community & HOA
HOA
- Services included: None
Location
- Region: Lake Forest
Financial & listing details
- Price per square foot: $326/sqft
- Tax assessed value: $953,571
- Annual tax amount: $18,220
- Date on market: 5/20/2025
- Listing terms: Conventional
- Ownership: Fee Simple
Price history
| Date | Event | Price |
|---|---|---|
| 7/14/2025 | Sold | $1,250,000$326/sqft |
Source:  MRED as distributed by MLS GRID #12349840 Report a problem MRED as distributed by MLS GRID #12349840 Report a problem | ||
| 5/29/2025 | Contingent | $1,250,000$326/sqft |
Source: MRED as distributed by MLS GRID #12349840 Report a problem | ||
| 5/20/2025 | Listed for sale | $1,250,000$326/sqft |
Source: MRED as distributed by MLS GRID #12349840 Report a problem | ||
Public tax history
| Year | Property taxes | Tax assessment |
|---|---|---|
| 2024 | $18,225 +1.1% | $337,912 +6.3% |
| 2023 | $18,028 +15.3% | $317,825 +6% |
| 2022 | $15,642 +3.1% | $299,892 +11.4% |
| 2021 | $15,174 +2.5% | $269,123 +0.7% |
| 2020 | $14,803 +3.6% | $267,131 +0.4% |
| 2019 | $14,285 -3% | $266,146 -10.9% |
| 2018 | $14,723 | $298,563 +2.4% |
| 2017 | $14,723 +5.8% | $291,593 +4.4% |
| 2016 | $13,917 -12.9% | $279,224 +6.9% |
| 2015 | $15,973 +0.1% | $261,128 -11% |
| 2014 | $15,949 +1.8% | $293,410 -0.2% |
| 2012 | $15,666 +2.2% | $293,998 -10% |
| 2011 | $15,327 +11.1% | $326,507 +2.9% |
| 2010 | $13,800 +3.6% | $317,280 -5.2% |
| 2009 | $13,322 +6% | $334,860 +2% |
| 2008 | $12,573 +10.4% | $328,134 +1% |
| 2006 | $11,385 +0.8% | $324,741 |
| 2005 | $11,296 +1.5% | -- |
| 2004 | $11,126 -1.3% | -- |
| 2003 | $11,277 +4.3% | -- |
| 2002 | $10,815 +3.6% | -- |
| 2001 | $10,437 +1.7% | $226,463 +5.6% |
| 2000 | $10,267 | $214,366 |
Find assessor info on the county website
Neighborhood: 60045
Nearby homes
- $1,393,000-- bd2 ba3.9k sqft1860 Hackberry Ln, Lake Forest, IL 60045Sold
- $1,245,0004 bd4 ba3.8k sqft1896 Hackberry Ln, Lake Forest, IL 60045Sold

- $1,049,9005 bd2 ba2.5k sqft1844 Hackberry Ln, Lake Forest, IL 60045Off Market
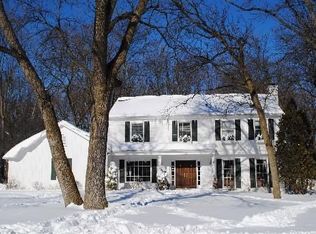
- $1,059,9004 bd3 ba2.7k sqft1881 Farm Rd, Lake Forest, IL 60045Off Market
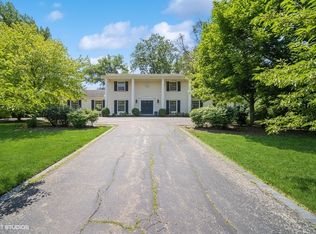
- $1,215,4004 bd4 ba3.6k sqft1865 Farm Rd, Lake Forest, IL 60045Off Market
- $1,255,0005 bd3 ba3k sqft1831 Farm Rd, Lake Forest, IL 60045Sold
- $1,265,900-- bd4 ba3.8k sqft1901 Farm Rd, Lake Forest, IL 60045Off Market
- $1,095,2004 bd3 ba3k sqft1918 Hackberry Ln, Lake Forest, IL 60045Off Market
Nearby schools
GreatSchools rating
- 10/10Everett Elementary SchoolGrades: K-4Distance: 1.4 mi
- 10/10Deer Path Middle School WestGrades: 7-8Distance: 1.4 mi
- 9/10Lake Forest High SchoolGrades: 9-12Distance: 4.2 mi
Schools provided by the listing agent
- Elementary: Everett Elementary School
- Middle: Deer Path Middle School
- High: Lake Forest High School
- District: 67
Source: MRED as distributed by MLS GRID. This data may not be complete. We recommend contacting the local school district to confirm school assignments for this home.
Get a cash offer in 3 minutes
Find out how much your home could sell for in as little as 3 minutes with a no-obligation cash offer.
Estimated market value
$1,691,700
Get a cash offer in 3 minutes
Find out how much your home could sell for in as little as 3 minutes with a no-obligation cash offer.
Estimated market value
$1,691,700
- Illinois
- Lake County
- Lake Forest
- 60045
- 1878 Hackberry Ln
