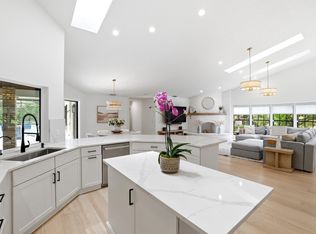
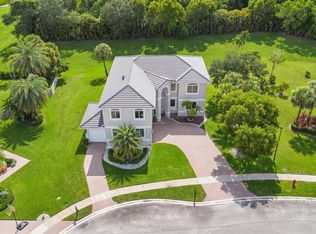
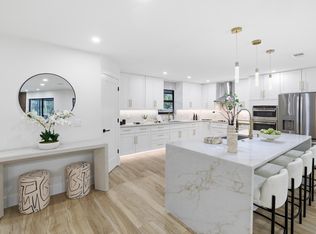
Welcome to this exceptional luxury pool estate in one of Wellington's most desirable locations. This spacious home features 5 bedrooms, a private office, a flexible multipurpose room, and 4 bathrooms with a functional layout designed for both everyday living and entertaining. The first-floor primary suite provides privacy, a spacious bath, and walk-in closet. Open living spaces, soaring ceilings, and abundant natural light create an airy, upscale feel throughout the home. Recent improvements include fresh exterior paint and major roof updates, adding peace of mind and long-term value. The updated kitchen with an oversized island flows seamlessly into the main living and dining spaces. Step outside to a screened resort-style backyard featuring a heated pool, spa, cov ered lanai, outdoor dining, and peaceful water views. Offered fully furnished, this home provides a seamless move-in experience. Additional highlights include an oversized 3-car garage, multiple flex spaces, no HOA, and a prime location minutes from Whole Foods, Publix, The Mall at Wellington Green, shopping, dining, top-rated schools, and major roadways.
Accepting backups
$1,225,000
1878 Lynton Circle, Wellington, FL 33414
5beds
2,652sqft
Single Family Residence
Built in 1989
0.29 Acres Lot
$1,183,600 Zestimate®
$462/sqft
$-- HOA
What's special
Covered lanaiHeated poolPrivate officeSpacious bathAbundant natural lightScreened resort-style backyardFlexible multipurpose room
- 36 days |
- 718 |
- 55 |
Zillow last checked:
Listing updated:
Listed by:
Steven T Koleno 804-656-5007,
Beycome of Florida LLC
Source: BeachesMLS,MLS#: B26041327 Originating MLS: BeachesMLS
Originating MLS: BeachesMLSFacts & features
Interior
Bedrooms & bathrooms
- Bedrooms: 5
- Bathrooms: 4
- Full bathrooms: 3
- 1/2 bathrooms: 1
- Main level bathrooms: 1
- Main level bedrooms: 1
Primary bedroom
- Level: Main
- Area: 266
- Dimensions: 19 X 14
Bedroom 2
- Level: Upper
- Area: 208
- Dimensions: 16 X 13
Bedroom 3
- Level: Upper
- Area: 156
- Dimensions: 13 X 12
Bedroom 4
- Level: Upper
- Area: 176
- Dimensions: 16 X 11
Bedroom 5
- Level: Upper
- Area: 44
- Dimensions: 4 X 11
Den
- Level: Main
- Area: 108
- Dimensions: 9 X 12
Dining room
- Level: Main
- Area: 154
- Dimensions: 14 X 11
Family room
- Level: Main
- Area: 192
- Dimensions: 16 X 12
Kitchen
- Level: Main
- Area: 132
- Dimensions: 12 X 11
Living room
- Level: Main
- Area: 550
- Dimensions: 22 X 25
Heating
- Central, Electric
Cooling
- Central Air
Appliances
- Included: Cooktop, Dryer, Dishwasher, Electric Cooktop, Electric Water Heater, Disposal, Microwave, Oven, Refrigerator, Water Heater, Wine Refrigerator, Washer
- Laundry: Inside, Laundry Closet, Main Level, Laundry Tub, Sink
Features
- Attic, Wet Bar, Bedroom on Main Level, Bathtub, Dual Sinks, High Ceilings, Kitchen Island, Main Level Primary, Pull Down Attic Stairs, Storage, Soaking Tub, Separate Shower, Bar, Walk-In Closet(s)
- Flooring: Tile
- Doors: French Doors
- Attic: Pull Down Stairs
- Has fireplace: No
- Furnished: Yes
Interior area
- Total structure area: 3,720
- Total interior livable area: 2,652 sqft
Video & virtual tour
Property
Parking
- Total spaces: 3
- Parking features: Attached, Garage
- Attached garage spaces: 3
Accessibility
- Accessibility features: None
Features
- Levels: Two
- Stories: 2
- Exterior features: Barbecue, Lighting, Other
- Has private pool: Yes
- Pool features: Heated, In Ground, Private, Screen Enclosure
- On waterfront: Yes
- Waterfront features: Canal Access, Canal Front
Lot
- Size: 0.29 Acres
- Features: 1/4 to 1/2 Acre Lot
Details
- Parcel number: 73414409020310090
- Zoning: WELL_PUD (city)
- Special conditions: Standard
Construction
Type & style
- Home type: SingleFamily
- Property subtype: Single Family Residence
Materials
- Block
- Foundation: Slab
- Roof: Tile
Condition
- Updated/Remodeled
- New construction: No
- Year built: 1989
Utilities & green energy
- Sewer: Public Sewer
- Water: Public
- Utilities for property: Cable Connected, Electricity Connected, Sewer Connected, Water Connected
Community & HOA
Community
- Subdivision: GREENVIEW SHORES NO 2 OF WELLI
HOA
- Has HOA: No
Location
- Region: Wellington
Financial & listing details
- Price per square foot: $462/sqft
- Tax assessed value: $722,397
- Annual tax amount: $14,317
- Date on market: 6/15/2026
- Cumulative days on market: 37 days
- Listing terms: Cash,Cryptocurrency,Lease Option,Owner Will Carry,Private Financing Available
- Electric utility on property: Yes
Estimated market value
$1,183,600
$1.12M - $1.24M
$5,315/mo
Price history
| Date | Event | Price |
|---|---|---|
| 7/1/2026 | Listed for sale | $1,225,000$462/sqft |
Source:  BeachesMLS #B26041327 Report a problem BeachesMLS #B26041327 Report a problem | ||
| 7/1/2026 | Pending sale | $1,225,000$462/sqft |
Source: BeachesMLS #B26041327 Report a problem | ||
| 6/15/2026 | Listed for sale | $1,225,000+5.2%$462/sqft |
Source: BeachesMLS #B26041327 Report a problem | ||
| 3/31/2026 | Listing removed | $1,165,000$439/sqft |
Source: BeachesMLS #R11123187 Report a problem | ||
| 3/10/2026 | Listed for sale | $1,165,000$439/sqft |
Source: BeachesMLS #R11123187 Report a problem | ||
| 3/3/2026 | Listed for rent | $30,000+233.3%$11/sqft |
Source: BeachesMLS #R11168018 Report a problem | ||
| 1/13/2026 | Listing removed | $1,165,000$439/sqft |
Source: BeachesMLS #RX-11123187 Report a problem | ||
| 12/20/2025 | Pending sale | $1,165,000$439/sqft |
Source: BeachesMLS #RX-11123187 Report a problem | ||
| 12/20/2025 | Listed for sale | $1,165,000$439/sqft |
Source: BeachesMLS #RX-11123187 Report a problem | ||
| 12/11/2025 | Pending sale | $1,165,000$439/sqft |
Source: BeachesMLS #RX-11123187 Report a problem | ||
| 12/11/2025 | Listed for sale | $1,165,000$439/sqft |
Source: BeachesMLS #RX-11123187 Report a problem | ||
| 12/9/2025 | Pending sale | $1,165,000$439/sqft |
Source: BeachesMLS #RX-11146423 Report a problem | ||
| 12/4/2025 | Listing removed | $9,000$3/sqft |
Source: Zillow Rentals Report a problem | ||
| 11/7/2025 | Listed for sale | $1,165,000$439/sqft |
Source: BeachesMLS #RX-11123187 Report a problem | ||
| 11/7/2025 | Pending sale | $1,165,000$439/sqft |
Source: BeachesMLS #RX-11123187 Report a problem | ||
| 10/7/2025 | Price change | $1,165,000+1.3%$439/sqft |
Source: BeachesMLS #RX-11123187 Report a problem | ||
| 9/16/2025 | Listed for rent | $9,000-25%$3/sqft |
Source: Zillow Rentals Report a problem | ||
| 9/12/2025 | Listing removed | $12,000$5/sqft |
Source: BeachesMLS #R11041755 Report a problem | ||
| 9/12/2025 | Listed for sale | $1,150,000+14.2%$434/sqft |
Source: BeachesMLS #RX-11123187 Report a problem | ||
| 12/3/2024 | Listed for rent | $12,000-7.7%$5/sqft |
Source: BeachesMLS #R11041755 Report a problem | ||
| 11/23/2024 | Listing removed | $13,000$5/sqft |
Source: BeachesMLS #R10941297 Report a problem | ||
| 3/11/2024 | Listing removed | -- |
Source: BeachesMLS #RX-10691181 Report a problem | ||
| 12/6/2023 | Listed for rent | $13,000$5/sqft |
Source: BeachesMLS #R10941297 Report a problem | ||
| 10/19/2023 | Listing removed | -- |
Source: BeachesMLS #R10839681 Report a problem | ||
| 10/18/2022 | Listed for rent | $13,000$5/sqft |
Source: Zillow Rental Network_1 #R10839681 Report a problem | ||
| 5/27/2022 | Sold | $1,007,000+144.1%$380/sqft |
Source: BeachesMLS #R10790782 Report a problem | ||
| 3/10/2021 | Sold | $412,500+72.2%$156/sqft |
Source: BeachesMLS #R10691181 Report a problem | ||
| 7/26/1994 | Sold | $239,500$90/sqft |
Source: Public Record Report a problem | ||
Public tax history
| Year | Property taxes | Tax assessment |
|---|---|---|
| 2025 | $14,334 -2.5% | $722,397 -2.3% |
| 2024 | $14,699 +9.4% | $739,522 +10% |
| 2023 | $13,432 +24.2% | $672,293 +27.4% |
| 2022 | $10,819 +51.6% | $527,511 +41.8% |
| 2021 | $7,137 +1.2% | $371,929 +1.4% |
| 2020 | $7,052 -3.8% | $366,794 -2.7% |
| 2019 | $7,333 | $377,006 +36.3% |
| 2018 | $7,333 +41.9% | $276,579 +2.1% |
| 2017 | $5,166 +1.1% | $270,890 +2.1% |
| 2016 | $5,109 0% | $265,318 +0.7% |
| 2015 | $5,109 -2.6% | $263,474 +0.8% |
| 2014 | $5,247 +1.9% | $261,383 +1.5% |
| 2013 | $5,151 +0.6% | $257,520 +1.7% |
| 2012 | $5,122 +1.2% | $253,215 +3% |
| 2011 | $5,063 +1.1% | $245,840 +1.5% |
| 2010 | $5,010 +1.5% | $242,207 -2% |
| 2009 | $4,937 +11.1% | $247,073 +0.1% |
| 2008 | $4,445 -1.4% | $246,826 +3% |
| 2007 | $4,507 -5.7% | $239,637 +2.5% |
| 2006 | $4,779 | $233,792 +3% |
| 2005 | -- | $226,983 +3% |
| 2004 | $2,502 +658.3% | $220,372 +1.9% |
| 2003 | $330 -92.4% | $216,263 +2.4% |
| 2002 | $4,351 +0.6% | $211,194 +1.6% |
| 2001 | $4,327 +4.5% | $207,868 +3% |
| 2000 | $4,142 +10.8% | $201,814 +1.5% |
| 1999 | $3,737 | $198,863 |
Find assessor info on the county website
Monthly payment
Est. payment
Payment breakdown
Explore the cost of this home by adjusting the details. Changes won't be saved.Climate risks
Neighborhood: 33414
Nearby schools
GreatSchools rating
- 6/10New Horizons Elementary SchoolGrades: PK-7Distance: 1.2 mi
- 6/10Wellington High SchoolGrades: 9-12Distance: 1 mi
- 8/10Polo Park Middle SchoolGrades: 6-8Distance: 2.3 mi
Schools provided by the listing agent
- Elementary: New Horizons
- Middle: Polo Park
- High: Wellington
Source: BeachesMLS. This data may not be complete. We recommend contacting the local school district to confirm school assignments for this home.
- $783,3004 bd2 ba2.5k sqft1884 Lynton Cir, Wellington, FL 33414Off Market
- $716,8003 bd2 ba2.1k sqft1872 Lynton Cir, Wellington, FL 33414Off Market
- $809,9004 bd2 ba2.3k sqft1879 Lynton Cir, Wellington, FL 33414Off Market

- $597,9003 bd2 ba1.9k sqft1865 Lynton Cir, Wellington, FL 33414Off Market
- $703,2003 bd2 ba2.1k sqft1866 Lynton Cir, Wellington, FL 33414Off Market
- $640,0003 bd2 ba2k sqft1890 Lynton Cir, Wellington, FL 33414Off Market
- $602,6003 bd2 ba2k sqft1885 Lynton Cir, Wellington, FL 33414Off Market
- $813,3005 bd3 ba3k sqft1891 Lynton Cir, Wellington, FL 33414Off Market
A local agent can set up tours, give advice and negotiate with sellers.
A local lender can help you make sure your offer is ready when you are.
Similar homes
- $1,695,0005 bd3 ba3.5k sqft15395 Meadow Wood Drive, Wellington, FL 33414For Sale
 MLS ID #B26046457, Stephanie Hays, Keller Williams Realty - Welli. BeachesMLS
 - $1,250,0003 bd5 ba3.1k sqft2442 Windsor Way Court, Wellington, FL 33414For Sale
 MLS ID #B26004952, Robert S Ross PA, KW Reserve Palm Beach. BeachesMLS
 - $1,349,0006 bd4 ba3.8k sqft11158 Mainsail Court, Wellington, FL 33449For Sale
 MLS ID #B26048690, Abby A Jones, Equestrian Sotheby's International Realty Inc.. BeachesMLS
 - $1,099,0005 bd4 ba2.8k sqft8862 Wendy Lane S, West Palm Beach, FL 33411For Sale
 MLS ID #B26004161, Shane Aronson, Serhant. BeachesMLS
 - $1,239,9995 bd3 ba2.9k sqft10560 Walnut Valley Drive, Boynton Beach, FL 33473For SaleMLS ID #B26045179, Stacy L Koury, VantaSure Realty LLC. BeachesMLS
- $1,749,0003 bd3 ba2.4k sqft2068 Wightman Drive, Wellington, FL 33414For SaleMLS ID #B26033881, Robert Gleichenhaus, Signature Int'l Premier Properties. BeachesMLS
- $1,198,0005 bd5 ba3.7k sqft18974 Tackle Box Trail, Loxahatchee, FL 33470For SaleMLS ID #B26029339, Mark Boyhan, Greenfield Waters, LLC. BeachesMLS
- $1,595,0003 bd3 ba2.7k sqft2514 Windsor Way Court, Wellington, FL 33414For SaleMLS ID #B26026447, Robert S Ross PA, KW Reserve Palm Beach. BeachesMLS
- $925,0005 bd4 ba3.1k sqft1107 Timber Reap Trail, Loxahatchee, FL 33470For SaleMLS ID #R11157458, Jonathan Robles, The Agency Florida LLC. BeachesMLS
- $1,050,0004 bd2 ba2.1k sqft10223 Hunt Club Lane, Palm Beach Gardens, FL 33418For SaleMLS ID #B26053664, Christopher Glass, Glass Realty, LLC. BeachesMLS
- $1,275,0004 bd3 ba2.1k sqft13697 Whistler Mountain Road, Delray Beach, FL 33446For SaleMLS ID #B26050178, Robert Marchese, RE/MAX Direct. BeachesMLS
- $819,0003 bd3 ba2k sqft8342 Dominica Place, Wellington, FL 33414For SaleMLS ID #B26048531, Christopher Glass, Glass Realty, LLC. BeachesMLS
- $1,399,0004 bd4 ba2.6k sqft219 ANDALUSIA Drive, Palm Beach Gardens, FL 33418For SaleMLS ID #B26053781, Victoria Wolf Rosenfield, Leibowitz Realty Group, LLC./PBG. BeachesMLS
- $1,099,9905 bd6 ba3.3k sqft4788 Estates Circle, Westlake, FL 33470For SaleMLS ID #B26049930, Carlos Santana, SANTANA HOMES. BeachesMLS
- $1,150,0005 bd4 ba3.5k sqft9526 Wrangler Drive, Lake Worth, FL 33467For SaleMLS ID #B26033813, Jeffrey L Tricoli PA, KW Reserve Palm Beach. BeachesMLS
- $1,249,0004 bd4 ba3k sqft15264 Wildwood Circle, Westlake, FL 33470For SaleMLS ID #B26038913, Kristian True, Oceanfront Real Estate & Dev I. BeachesMLS
- $1,150,0004 bd4 ba2.6k sqft8787 Grand Prix Lane, Boynton Beach, FL 33472For SaleMLS ID #B26037307, Joshua Sherman, Real Broker, LLC. BeachesMLS
- $1,300,0003 bd4 ba2.4k sqft13138 Touchstone Place, Palm Beach Gardens, FL 33418For SaleMLS ID #B26048525, Doug Campion, RE/MAX Select Group. BeachesMLS
- $1,295,0005 bd5 ba3.7k sqft655 Hookline Circle, Loxahatchee, FL 33470For SaleMLS ID #B26028352, Jonathan Robles, The Agency Florida LLC. BeachesMLS
- $1,295,0004 bd3 ba2.6k sqft10795 Stellar Circle, Palm Beach Gardens, FL 33412For SaleMLS ID #B26049805, Elizabeth Regina, The Corcoran Group. BeachesMLS
