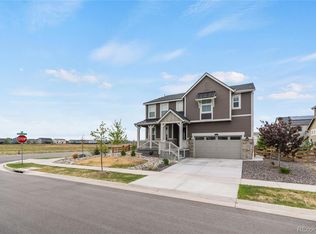
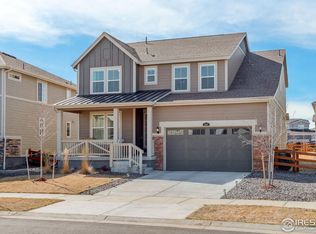
Welcome home to the Stonehaven Floorplan built by Lennar. Open concept providing seamless flow between rooms. The main level has lots of natural light, a versatile bedroom that can be used as an office, full guest bathroom, EVP flooring, gorgeous kitchen, large eat in kitchen island, pantry, breakfast nook and a 2-story great room. Open railing leading to the upstairs which has an owner's suite with spa style en-suite bathroom, conveniently located laundry room, 2 additional guest bedrooms, Jack n Jill full bathroom, full guest bathroom mand a large loft. The basement is unfinished waiting for your personalization. Other features include, solar panels, 3-car tandem garage and enlarged covered deck! See everything Erie has to offer with it's small town feel, majestic mountain views, 63,000sf community center and 20,000sf community Library! Close to shopping/dining, trails and parks!**Ready April 2023****Contact Lennar today about Special Financing for this home - including below market rates** Terms and Conditions Apply
This property is off market, which means it's not currently listed for sale or rent on Zillow. This may be different from what's available on other websites or public sources.