Welcome to 1878 Newporte Court! This inviting end-unit townhome is filled with natural light from three exposures and offers added privacy. This home has been updated with new flooring and windows throughout, creating a clean, comfortable feel and improved efficiency. The main level features an easy, open flow between living and dining spaces—ideal for everyday living or hosting. Upstairs, three well-sized bedrooms provide flexibility for guests, a home office, or growing needs, complemented by a full bath and a convenient main-level half bath.
Located in a well-maintained community with access to an in-ground pool and clubhouse, this home offers a low-maintenance lifestyle with the benefit of recent upgrades already completed.
Sold for $250,000
$250,000
1878 Newporte Ct, Royal Oak, MI 48073
3beds
1,280sqft
Condominium
Built in 1971
-- sqft lot
$250,800 Zestimate®
$195/sqft
$2,215 Estimated rent
Home value
$250,800
$238,000 - $263,000
$2,215/mo
Zestimate® history
Owner options
List your home for rent
$2,215/mo
Rent Zestimate®
Find your next renter with Zillow Rental Manager. Plus, with online applications, you can quickly screen prospective tenants – for free.
$2,215/mo
Rent Zestimate®
Refinance and save
$2,154/mo
Est. payment
Refinancing to a lower rate could help reduce your monthly payments and save thousands over the life of the loan.
$2,154/mo
Est. payment
Explore your selling options
Work with a Zillow partner agent
Leverage their expertise and Zillow's premium Showcase listings to get your home seen by more buyers.
Get startedList with your own agent
Get your home in front of millions of buyers by listing it on Zillow.
Learn how to do itSell it yourself
Take full control of how buyers see your home on Zillow by listing For Sale by Owner (FSBO).
List your homeWhat's special
Zillow last checked:
Listing updated:
Listed by:
Grace Mulcahy 248-837-9470,
@properties Christie's Int'l R.E. Birmingham
Bought with:
Joseph Darwish, 6501280305
RE/MAX Platinum
Source: Realcomp II,MLS#: 20261024807
Facts & features
Interior
Bedrooms & bathrooms
- Bedrooms: 3
- Bathrooms: 2
- Full bathrooms: 1
- 1/2 bathrooms: 1
Primary bedroom
- Level: Second
- Area: 176
- Dimensions: 16 X 11
Bedroom
- Level: Second
- Area: 140
- Dimensions: 14 X 10
Bedroom
- Level: Second
- Area: 90
- Dimensions: 10 X 9
Other
- Level: Second
- Area: 56
- Dimensions: 8 X 7
Other
- Level: Entry
- Area: 42
- Dimensions: 6 X 7
Dining room
- Level: Entry
- Area: 72
- Dimensions: 9 X 8
Family room
- Level: Entry
- Area: 192
- Dimensions: 16 X 12
Kitchen
- Level: Entry
- Area: 72
- Dimensions: 9 X 8
Heating
- Forced Air, Natural Gas
Appliances
- Included: Dishwasher, Disposal, Dryer, Free Standing Gas Oven, Free Standing Gas Range, Free Standing Refrigerator, Washer
Features
- Basement: Unfinished
- Has fireplace: Yes
- Fireplace features: Family Room, Wood Burning
Interior area
- Total interior livable area: 1,280 sqft
- Finished area above ground: 1,280
Property
Parking
- Parking features: Assigned 2 Spaces, Parking Lot, No Garage
Features
- Levels: Two
- Stories: 2
- Entry location: GroundLevel
- Patio & porch: Patio
- Exterior features: Grounds Maintenance, Lighting, Private Entrance
- Pool features: Community, In Ground
- Fencing: Back Yard,Fenced
Details
- Parcel number: 2032476150
- Special conditions: Short Sale No,Standard
Construction
Type & style
- Home type: Condo
- Architectural style: Colonial
- Property subtype: Condominium
Materials
- Brick
- Foundation: Basement, Poured
Condition
- New construction: No
- Year built: 1971
Utilities & green energy
- Sewer: Public Sewer
- Water: Public
Community & HOA
Community
- Subdivision: COVENTRY PARK HOMES OCCPN 240
HOA
- Has HOA: Yes
- Services included: Gas, Maintenance Grounds, Maintenance Structure, Snow Removal, Trash, Water
- HOA fee: $450 monthly
Location
- Region: Royal Oak
Financial & listing details
- Price per square foot: $195/sqft
- Tax assessed value: $56,410
- Annual tax amount: $2,296
- Date on market: 4/17/2026
- Cumulative days on market: 5 days
- Listing agreement: Exclusive Agency
- Listing terms: Cash,Conventional
Price history
| Date | Event | Price |
|---|---|---|
| 5/25/2026 | Sold | $250,000+0%$195/sqft |
Source:  Realcomp II #20261024807 Report a problem Realcomp II #20261024807 Report a problem | ||
| 4/20/2026 | Pending sale | $249,900$195/sqft |
Source: Realcomp II #20261024807 Report a problem | ||
| 4/17/2026 | Listed for sale | $249,900+127.2%$195/sqft |
Source: Realcomp II #20261024807 Report a problem | ||
| 7/29/2013 | Sold | $110,000-4.3%$86/sqft |
Source:  MiRealSource #31155615 Report a problem MiRealSource #31155615 Report a problem | ||
| 7/11/2013 | Listed for sale | $114,900$90/sqft |
Source: RE/MAX Partners #31155615 Report a problem | ||
Public tax history
Tax history is unavailable.
Neighborhood: 48073
Nearby homes
- $229,0002 bd2 ba1.2k sqft1795 Wickham St, Royal Oak, MI 48073Pending

- $200,5002 bd2 ba1.2k sqft1813 Wickham St, Royal Oak, MI 48073Sold
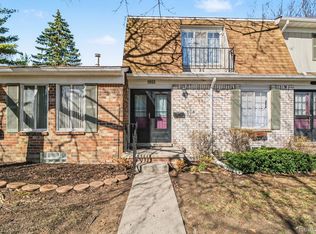
- $230,0002 bd2 ba1.5k sqft1874 Wickham St #68, Royal Oak, MI 48073Sold
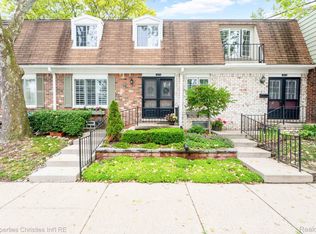
- $238,0003 bd2 ba1.4k sqft4952 Coventry Rd #315, Royal Oak, MI 48073Sold
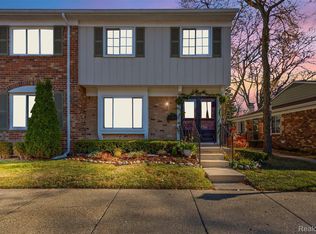
- $275,0003 bd2 ba1.2k sqft4956 Coventry Rd, Royal Oak, MI 48073Sold
- $235,0002 bd2 ba1.2k sqft1853 Torquay Ave #229, Royal Oak, MI 48073Sold
- $209,0002 bd2 ba1.2k sqft2134 Wickham St, Royal Oak, MI 48073Sold
- $240,0003 bd3 ba1.8k sqft1806 Torquay Ave, Royal Oak, MI 48073Sold
Nearby schools
GreatSchools rating
- 8/10Alfred E. Upton Elementary SchoolGrades: K-5Distance: 1.1 mi
- 7/10Royal Oak Middle SchoolGrades: 6-8Distance: 3.2 mi
- 9/10Royal Oak High SchoolGrades: 9-12Distance: 1.2 mi
Get a cash offer in 3 minutes
Find out how much your home could sell for in as little as 3 minutes with a no-obligation cash offer.
Estimated market value
$250,800
Get a cash offer in 3 minutes
Find out how much your home could sell for in as little as 3 minutes with a no-obligation cash offer.
Estimated market value
$250,800
- Michigan
- Oakland County
- Royal Oak
- 48073
- 1878 Newporte Ct
Nearby cities
Nearby zip codes
Other Royal Oak Topics
