Skip main navigation
Sold for $420,000
  • $420,000

    1878 Oxford Ln, The Villages, FL 32162

    3beds
    1,547sqft
    Single Family Residence
    Built in 2004
    0.32 Acres Lot
    $443,100 Zestimate®
    $271/sqft
    $2,711 Estimated rent

    Home value

    $443,100

    $421,000 - $465,000

    $2,711/mo

    Zestimate® history
    Loading
    Loading...

    Owner options

    List your home for rent

    $2,711/mo

    Rent Zestimate®

    Find your next renter with Zillow Rental Manager. Plus, with online applications, you can quickly screen prospective tenants – for free.

    Learn more

    $2,711/mo

    Rent Zestimate®

    Refinance and save

    $2,887/mo

    Est. payment

    Refinancing to a lower rate could help reduce your monthly payments and save thousands over the life of the loan.

    See today's rates

    $2,887/mo

    Est. payment

    Explore your selling options

    Work with a Zillow partner agent

    Leverage their expertise and Zillow's premium Showcase listings to get your home seen by more buyers.

    Get started

    List with your own agent

    Get your home in front of millions of buyers by listing it on Zillow.

    Learn how to do it

    Sell it yourself

    Take full control of how buyers see your home on Zillow by listing For Sale by Owner (FSBO).

    List your home

    What's special

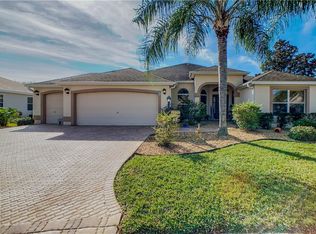
    Welcome to an OUTSTANDING HOME. A JASMINE DESIGNER IN THE VILLAGE OF WINIFRED. This Beautiful 3/2 Designer With room for a Pool is sure to get your attention ! NEW ROOF Sept. 2021. This elegant, expanded home offers just the right combination of upgrades that make it one of the Top Homes Available in The Top Village. Located on a quiet cul-de-sac street, it is just minutes from Lake Sumter Landing! A huge lot provides complete PRIVACY behind the home. There is neutral tile, laid diagonally, throughout the home with carpet in the bedrooms. There is also 3 Solar Tubes for extra Free Light! Custom cabinetry has been added to the kitchen, along with Corian counters, and upper and lower pullouts and Natural Gas for Cooking. Gorgeous lighted, etched-glass insets have been added to the backsplash. The bright breakfast nook overlooks the professionally landscaped front lawn, complete with a Brick Paver drive and walkway. The spacious living area with a beautiful built in entertainment center and electric fireplace opens with sliding doors to an Expanded covered lanai and very spacious backyard with room for a pool. The tiled lanai is expanded to 50' with additional screened enclosures on each end. Stackable Sliders lead the way out to the Lanai. The Primary Suite opens to the lanai through French doors and has a walk-in closet with built-ins. The Ensuite bath provides dual sinks, raised counters, and tiled walk in shower with seat. The guest side of the home has been expanded 2 feet in width. One of the guest rooms comes complete with a beautiful wall bed system and built in desk and book shelves. The guest bath has a tiled soaking tub and shower. Cabinets have been added to the laundry room for extra storage. The 2-car garage is expanded 4 ft. allowing for two cars and a golf cart! BOND BAL. $4,694 ANNUAL BOND PAYMT. $708 ANNUAL MAINT. $418 FIRE ASSM'T $125 NEW ROOF SEPT. 2021 Hurry and Schedule your Private Showing of this OUTSTANDING HOME TODAY.

    Zillow last checked:

    Listing updated:

    Listed by:

    Steve Savage PA 352-753-7500,

    REALTY EXECUTIVES IN THE VILLAGES 352-753-7500

    Bought with:

    Steve Savage PA, 3342135

    REALTY EXECUTIVES IN THE VILLAGES

    Source: Stellar MLS,MLS#: G5080829MLS LogoOriginating MLS: Ocala - Marion

    Facts & features

    Interior

    Bedrooms & bathrooms
    • Bedrooms: 3
    • Bathrooms: 2
    • Full bathrooms: 2
    Primary bedroom
    • Features: Ceiling Fan(s), Walk-In Closet(s)
    • Level: First
    • Dimensions: 13x16
    Bedroom 2
    • Features: Ceiling Fan(s), Built-in Closet
    • Level: First
    • Dimensions: 11x13
    Bedroom 3
    • Features: Ceiling Fan(s), Built-in Closet
    • Level: First
    Balcony porch lanai
    • Features: Ceiling Fan(s)
    • Level: First
    • Dimensions: 20x9
    Dinette
    • Level: First
    • Dimensions: 8x9
    Dining room
    • Level: First
    • Dimensions: 7x10
    Kitchen
    • Level: First
    • Dimensions: 10x12
    Living room
    • Features: Ceiling Fan(s)
    • Level: First
    • Dimensions: 14x18
    Heating
    • Electric, Natural Gas
    Cooling
    • Central Air
    Appliances
    • Included: Dishwasher, Dryer, Microwave, Range, Refrigerator, Washer
    • Laundry: Inside
    Features
    • Ceiling Fan(s), Living Room/Dining Room Combo, Split Bedroom, Thermostat, Vaulted Ceiling(s)
    • Flooring: Ceramic Tile
    • Doors: Sliding Doors
    • Has fireplace: Yes
    Interior area
    • Total structure area: 2,442
    • Total interior livable area: 1,547 sqft

    Property

    Parking
    • Total spaces: 2
    • Parking features: Garage Door Opener
    • Attached garage spaces: 2
    • Details: Garage Dimensions: 20x26
    Features
    • Levels: One
    • Stories: 1
    • Exterior features: Irrigation System, Rain Gutters
    Lot
    • Size: 0.32 Acres
    Details
    • Parcel number: D22B153
    • Zoning: RES
    • Special conditions: None

    Construction

    Type & style
    • Home type: SingleFamily
    • Property subtype: Single Family Residence
    Materials
    • Block, Stucco
    • Foundation: Slab
    • Roof: Shingle
    Condition
    • New construction: No
    • Year built: 2004
    Details
    • Builder model: Jasmine

    Utilities & green energy

    • Sewer: Public Sewer
    • Water: Public
    • Utilities for property: Cable Connected, Electricity Connected, Natural Gas Connected

    Community & HOA

    Community
    • Features: Deed Restrictions, Golf Carts OK, Golf, Pool
    • Pet fee: $0 monthly
    • Senior community: Yes
    • Subdivision: THE VILLAGES
    HOA
    • Has HOA: No
    • Amenities included: Golf Course, Pool
    • Services included: Community Pool
    • HOA fee: $195 monthly
    • HOA name: Properties Of The Villages
    Location
    • Region: The Villages

    Financial & listing details

    • Price per square foot: $271/sqft
    • Tax assessed value: $370,540
    • Annual tax amount: $3,202
    • Date on market: 4/19/2024
    • Cumulative days on market: 32 days
    • Listing terms: Cash,Conventional,VA Loan
    • Ownership: Fee Simple
    • Total actual rent: 0
    • Electric utility on property: Yes
    • Road surface type: Asphalt

    Price history

    DateEventPrice
    7/8/2024Sold$420,000-4.5%$271/sqft
    Source: Stellar MLS #G5080829 Report a problem
    5/21/2024Pending sale$440,000$284/sqft
    Source: Stellar MLS #G5080829 Report a problem
    4/19/2024Listed for sale$440,000+69.9%$284/sqft
    Source: Stellar MLS #G5080829 Report a problem
    2/16/2012Sold$259,000$167/sqft
    Source: Public Record Report a problem
    1/17/2012Listed for sale$259,000-3.1%$167/sqft
    Source: REALTY EXECUTIVES TRI COUNTY #G4679785 Report a problem
    10/4/2004Sold$267,400$173/sqft
    Source: Public Record Report a problem

    Public tax history

    YearProperty taxesTax assessment
    2025$3,949 +15.2%$370,540 +52.5%
    2024$3,428 +7.1%$242,970 +3%
    2023$3,203 +0.8%$235,900 +3%
    2022$3,177 -4.3%$229,030 +3%
    2021$3,319 -6.2%$222,360 +1.4%
    2020$3,537 $219,290 +2.3%
    2019$3,537 -0.2%$214,360 +1.9%
    2018$3,543 +7.5%$210,370 +2.1%
    2017$3,296 -0.5%$206,050 +2.1%
    2016$3,314 +1.3%$201,820 +0.7%
    2015$3,273 -0.7%$200,420 +0.8%
    2014$3,296 -1.8%$198,830 +1.5%
    2013$3,354 $195,900 +5.7%
    2012-- $185,250 -0.7%
    2011-- $186,464 -0.6%
    2010-- $187,664 -5.5%
    2009-- $198,664 -3.5%
    2008-- $205,828 +4%
    2007-- $197,859 +2.5%
    2006-- $193,034 +3%
    2005-- $187,412
    Find assessor info on the county website

    Neighborhood: 32162

    Nearby schools

    GreatSchools rating
    Get a cash offer in 3 minutes
    Find out how much your home could sell for in as little as 3 minutes with a no-obligation cash offer.
    Estimated market value
    $443,100
    Get a cash offer in 3 minutes
    Find out how much your home could sell for in as little as 3 minutes with a no-obligation cash offer.
    Estimated market value
    $443,100