Skip main navigation
Sold for $277,000
  • $277,000

    1878 Route 22b, Morrisonville, NY 12962

    4beds
    2,322sqft
    Single Family Residence
    Built in 1964
    1 Acres Lot
    $306,000 Zestimate®
    $119/sqft
    $2,971 Estimated rent

    Home value

    $306,000

    $291,000 - $324,000

    $2,971/mo

    Zestimate® history
    Loading
    Loading...

    Owner options

    List your home for rent

    $2,971/mo

    Rent Zestimate®

    Find your next renter with Zillow Rental Manager. Plus, with online applications, you can quickly screen prospective tenants – for free.

    Learn more

    $2,971/mo

    Rent Zestimate®

    Refinance and save

    $1,888/mo

    Est. payment

    Refinancing to a lower rate could help reduce your monthly payments and save thousands over the life of the loan.

    See today's rates

    $1,888/mo

    Est. payment

    Explore your selling options

    Work with a Zillow partner agent

    Leverage their expertise and Zillow's premium Showcase listings to get your home seen by more buyers.

    Get started

    List with your own agent

    Get your home in front of millions of buyers by listing it on Zillow.

    Learn how to do it

    Sell it yourself

    Take full control of how buyers see your home on Zillow by listing For Sale by Owner (FSBO).

    List your home

    What's special

    Private backyardSpacious single level layoutCeramic tileHardwood floorsReplacement windows
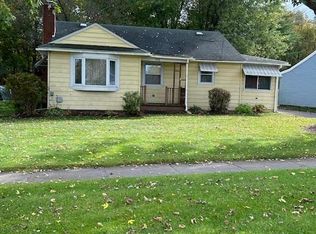
    Welcome to this beautifully updated 4 bedroom, 2.5 bathroom ranch-style home, offering the perfect blend of comfort & convenience. With over 2,300 square feet. This spacious single level layout is ideal for families and those seeking ease of living. Hardwood floors in main living area, along with ceramic tile. The kitchen was updated in 2016. All the baths are nearly new! Replacement windows. Private backyard. Raised bed septic was put in in 2016.

    Zillow last checked:

    Listing updated:

    Listed by:

    Tammy Perrotte Sears,

    RE/MAX North Country

    Bought with:

    Bridget Anne Pellerin, 10401363684

    Coldwell Banker Whitbeck Assoc. Plattsburgh

    Source: ACVMLS,MLS#: 203203MLS Logo

    Facts & features

    Interior

    Bedrooms & bathrooms
    • Bedrooms: 4
    • Bathrooms: 3
    • Full bathrooms: 2
    • 1/2 bathrooms: 1
    • Main level bathrooms: 2
    • Main level bedrooms: 4
    Primary bedroom
    • Level: First
    • Area: 169.32 Square Feet
    • Dimensions: 14.11 x 12
    Bedroom 1
    • Level: First
    • Area: 95.12 Square Feet
    • Dimensions: 11.6 x 8.2
    Bedroom 2
    • Level: First
    • Area: 98.94 Square Feet
    • Dimensions: 12.2 x 8.11
    Bedroom 3
    • Level: First
    • Area: 145.35 Square Feet
    • Dimensions: 15.3 x 9.5
    Dining room
    • Level: First
    • Area: 115.5 Square Feet
    • Dimensions: 11 x 10.5
    Kitchen
    • Level: First
    • Area: 117.81 Square Feet
    • Dimensions: 9.9 x 11.9
    Laundry
    • Description: 1/2 bath & laundry room
    • Level: First
    • Area: 102.24 Square Feet
    • Dimensions: 14.2 x 7.2
    Living room
    • Level: First
    • Area: 320.66 Square Feet
    • Dimensions: 24.11 x 13.3
    Heating
    • Hot Water, Oil
    Cooling
    • None
    Appliances
    • Included: Dishwasher, Electric Range, Microwave, Refrigerator
    Features
    • Flooring: Carpet, Hardwood, Tile
    • Windows: Vinyl Clad Windows
    • Basement: Full,Unfinished
    • Has fireplace: Yes
    • Fireplace features: Raised Hearth, Wood Burning Stove
    Interior area
    • Total structure area: 4,644
    • Total interior livable area: 2,322 sqft
    • Finished area above ground: 2,322
    • Finished area below ground: 0

    Property

    Parking
    • Parking features: Driveway, Gravel
    Features
    • Levels: One
    • Exterior features: Private Yard
    • Fencing: None
    • Has view: Yes
    • View description: None
    Lot
    • Size: 1 Acres
    • Features: Private, Sloped
    • Topography: Sloping
    Details
    • Additional structures: Shed(s)
    • Parcel number: 219.161

    Construction

    Type & style
    • Home type: SingleFamily
    • Architectural style: Ranch
    • Property subtype: Single Family Residence
    Materials
    • Vinyl Siding
    • Foundation: Block
    • Roof: Asphalt
    Condition
    • Updated/Remodeled
    • New construction: No
    • Year built: 1964

    Utilities & green energy

    • Electric: 100 Amp Service
    • Sewer: Mound Septic
    • Water: Public
    • Utilities for property: Cable Available

    Community & HOA

    Community
    • Security: Carbon Monoxide Detector(s), Fire Alarm
    Location
    • Region: Morrisonville

    Financial & listing details

    • Price per square foot: $119/sqft
    • Annual tax amount: $5,646
    • Date on market: 10/7/2024
    • Listing agreement: Exclusive Right To Sell
    • Listing terms: Cash,Conventional,FHA,USDA Loan
    • Lease term: None
    • Road surface type: Paved

    Price history

    DateEventPrice
    12/18/2024Sold$277,000-0.7%$119/sqft
    Source: ACVMLS #203203 Report a problem
    10/10/2024Pending sale$279,000$120/sqft
    Source: ACVMLS #203203 Report a problem
    10/7/2024Listed for sale$279,000$120/sqft
    Source: ACVMLS #203203 Report a problem

    Public tax history

    Tax history is unavailable.

    Neighborhood: 12962

    Nearby schools

    GreatSchools rating