Set on a quiet cul-de-sac in the heart of the Cal Young neighborhood, 1878 Russet Dr is a Pacific NW Contemporary with plenty of personality. Cedar lap siding and a brand-new, clear fir front door set the tone. Inside, the light-filled living room with vaulted wood-lined ceilings and fireplace make it instantly inviting. The separate dining room flows into an updated kitchen appointed with granite counters, tile backsplash, eating bar, and a full stainless appliance lineup, all included. A cozy family room with easy access to the newly refreshed back deck and a convenient powder room complete the main floor. Upstairs, a catwalk overlooks those soaring wood ceilings and leads to the spacious primary ensuite w/ two closets, a dual vanity & a walk-in shower. Two more bedrooms — one with a skylight — share a hall bath with a bathtub. A laundry area with washer and dryer included and a generous bonus storage closet round out the upper level. Out back, a large deck overlooks a private, peaceful yard framed all around by mature trees and rhododendrons and that is surprisingly large. You'll love the gas furnace, central A/C, updated windows & two-car garage with new epoxy floor. Lovingly maintained & upgraded by the same owners for over 40 years: fresh interior paint, a new fence and gates, south-facing triple-pane windows, updated chimney, fresh sod in front and a clean home inspection already on file. Ideal location just minutes to Oakway Center, Market of Choice, VRC, river bike trails, etc plus easy access to Bond Lane Park on the neighborhood pathway.
Sold
Zestimate®
$575,000
1878 Russet Dr, Eugene, OR 97401
3beds
1,702sqft
Residential, Single Family Residence
Built in 1978
6,969 Square Feet Lot
$575,000 Zestimate®
$338/sqft
$2,566 Estimated rent
Home value
$575,000
$541,000 - $610,000
$2,566/mo
Zestimate® history
Owner options
List your home for rent
$2,566/mo
Rent Zestimate®
Find your next renter with Zillow Rental Manager. Plus, with online applications, you can quickly screen prospective tenants – for free.
$2,566/mo
Rent Zestimate®
Refinance and save
$3,746/mo
Est. payment
Refinancing to a lower rate could help reduce your monthly payments and save thousands over the life of the loan.
$3,746/mo
Est. payment
Explore your selling options
Work with a Zillow partner agent
Leverage their expertise and Zillow's premium Showcase listings to get your home seen by more buyers.
Get startedList with your own agent
Get your home in front of millions of buyers by listing it on Zillow.
Learn how to do itSell it yourself
Take full control of how buyers see your home on Zillow by listing For Sale by Owner (FSBO).
List your homeWhat's special
Large deckNew fence and gatesPrivate peaceful yardUpdated kitchenUpdated chimneyFresh interior paintQuiet cul-de-sac
Zillow last checked:
Listing updated:
Listed by:
Amy Thompson 541-517-1873,
Hybrid Real Estate
Bought with:
Ericka Tatum, 201240305
Redfin
Source: RMLS (OR),MLS#: 310815211
Facts & features
Interior
Bedrooms & bathrooms
- Bedrooms: 3
- Bathrooms: 3
- Full bathrooms: 2
- Partial bathrooms: 1
- Main level bathrooms: 1
Rooms
- Room types: Entry, Bedroom 2, Bedroom 3, Dining Room, Family Room, Kitchen, Living Room, Primary Bedroom
Primary bedroom
- Features: Closet Organizer, Double Closet, Double Sinks, Ensuite, Walkin Shower, Wallto Wall Carpet
- Level: Upper
- Area: 210
- Dimensions: 15 x 14
Bedroom 2
- Features: Skylight, Closet, Wallto Wall Carpet
- Level: Upper
- Area: 165
- Dimensions: 11 x 15
Bedroom 3
- Features: Closet, Wallto Wall Carpet
- Level: Upper
- Area: 90
- Dimensions: 10 x 9
Dining room
- Features: Formal, Living Room Dining Room Combo, Laminate Flooring
- Level: Main
- Area: 120
- Dimensions: 12 x 10
Family room
- Features: Exterior Entry, Great Room, Laminate Flooring
- Level: Main
- Area: 195
- Dimensions: 13 x 15
Kitchen
- Features: Dishwasher, Disposal, Eat Bar, Microwave, Free Standing Range, Free Standing Refrigerator, Granite
- Level: Main
- Area: 120
- Width: 10
Living room
- Features: Fireplace, Formal, Living Room Dining Room Combo, Vaulted Ceiling, Wallto Wall Carpet
- Level: Main
- Area: 221
- Dimensions: 17 x 13
Heating
- Forced Air, Fireplace(s)
Cooling
- Central Air
Appliances
- Included: Cooktop, Dishwasher, Disposal, Free-Standing Range, Free-Standing Refrigerator, Microwave, Stainless Steel Appliance(s), Washer/Dryer, Electric Water Heater, Tank Water Heater
- Laundry: Laundry Room
Features
- Granite, High Ceilings, Vaulted Ceiling(s), Closet, Formal, Living Room Dining Room Combo, Great Room, Eat Bar, Closet Organizer, Double Closet, Double Vanity, Walkin Shower
- Flooring: Laminate, Wall to Wall Carpet
- Windows: Double Pane Windows, Triple Pane Windows, Skylight(s)
- Basement: Crawl Space
- Number of fireplaces: 1
- Fireplace features: Wood Burning
Interior area
- Total structure area: 1,702
- Total interior livable area: 1,702 sqft
Property
Parking
- Total spaces: 2
- Parking features: Driveway, Off Street, Garage Door Opener, Attached
- Attached garage spaces: 2
- Has uncovered spaces: Yes
Features
- Stories: 2
- Patio & porch: Deck, Porch
- Exterior features: Yard, Exterior Entry
- Fencing: Fenced
- Has view: Yes
- View description: Trees/Woods
Lot
- Size: 6,969 Square Feet
- Features: Cul-De-Sac, Level, Trees, SqFt 7000 to 9999
Details
- Parcel number: 1159910
Construction
Type & style
- Home type: SingleFamily
- Architectural style: NW Contemporary
- Property subtype: Residential, Single Family Residence
Materials
- Cedar, Lap Siding, Wood Siding
- Foundation: Concrete Perimeter
- Roof: Composition
Condition
- Resale
- New construction: No
- Year built: 1978
Utilities & green energy
- Gas: Gas
- Sewer: Public Sewer
- Water: Public
Community & HOA
Community
- Subdivision: Cal Young Neighborhood
HOA
- Has HOA: No
Location
- Region: Eugene
Financial & listing details
- Price per square foot: $338/sqft
- Tax assessed value: $573,191
- Annual tax amount: $6,273
- Date on market: 8/21/2026
- Cumulative days on market: 3 days
- Listing terms: Cash,Conventional,FHA,VA Loan
Price history
| Date | Event | Price |
|---|---|---|
| 9/14/2026 | Sold | $575,000+6.5%$338/sqft |
Source:  RMLS (OR) #310815211 Report a problem RMLS (OR) #310815211 Report a problem | ||
| 8/25/2026 | Pending sale | $539,900$317/sqft |
Source: RMLS (OR) #310815211 Report a problem | ||
| 8/21/2026 | Listed for sale | $539,900$317/sqft |
Source: RMLS (OR) #310815211 Report a problem | ||
Public tax history
| Year | Property taxes | Tax assessment |
|---|---|---|
| 2025 | $6,273 +1.3% | $321,981 +3% |
| 2024 | $6,195 +2.6% | $312,603 +3% |
| 2023 | $6,038 +4% | $303,499 +3% |
| 2022 | $5,804 +6.5% | $294,660 +3% |
| 2021 | $5,451 -0.4% | $286,078 +3% |
| 2020 | $5,471 +4% | $277,746 +3% |
| 2019 | $5,259 +6.8% | $269,657 +3% |
| 2018 | $4,923 | $261,803 +3% |
| 2017 | $4,923 +5.9% | $254,178 +3% |
| 2016 | $4,647 +5.2% | $246,775 +3% |
| 2015 | $4,416 +3.3% | $239,587 +3% |
| 2014 | $4,275 +7.8% | $232,609 +3% |
| 2013 | $3,966 +8.3% | $225,834 +3% |
| 2012 | $3,661 | $219,256 +3% |
| 2011 | -- | $212,870 +3% |
| 2010 | -- | $206,670 +3% |
| 2009 | -- | $200,650 +3% |
| 2008 | -- | $194,806 +3% |
| 2007 | -- | $189,132 +3% |
| 2006 | -- | $183,623 +3% |
| 2005 | -- | $178,275 +3% |
| 2004 | -- | $173,083 +3% |
| 2003 | -- | $168,042 +3% |
| 2002 | -- | $163,148 +3% |
| 2001 | -- | $158,396 +3% |
| 2000 | -- | $153,783 |
Find assessor info on the county website
Neighborhood: Cal Young
Nearby homes
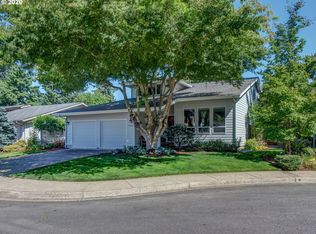
- $654,9003 bd2 ba2.2k sqft1866 Russet Dr, Eugene, OR 97401Off Market
- $516,1003 bd2 ba1k sqft1882 Russet Dr, Eugene, OR 97401Off Market
- $564,0003 bd3 ba1.7k sqft1784 Happy Ln, Eugene, OR 97401Sold
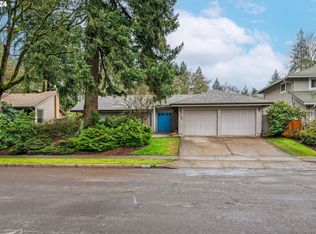
- $633,4004 bd3 ba2.4k sqft1796 Happy Ln, Eugene, OR 97401Off Market
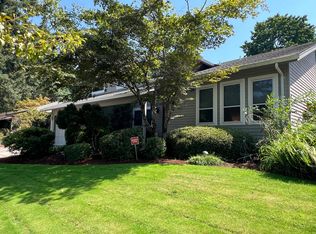
- $553,8004 bd2 ba1.7k sqft1772 Happy Ln, Eugene, OR 97401Off Market
- $716,9004 bd2 ba2.1k sqft1854 Russet Dr, Eugene, OR 97401Off Market
- $575,6003 bd2 ba1.1k sqft1881 Russet Dr, Eugene, OR 97401Off Market
- $546,1003 bd2 ba2.1k sqft1802 Happy Ln, Eugene, OR 97401Off Market
Nearby schools
GreatSchools rating
- 5/10Willagillespie Elementary SchoolGrades: K-5Distance: 0.8 mi
- 6/10Cal Young Middle SchoolGrades: 6-8Distance: 1 mi
- 6/10Sheldon High SchoolGrades: 9-12Distance: 1.1 mi
Schools provided by the listing agent
- Elementary: Willagillespie
- Middle: Cal Young
- High: Sheldon
Source: RMLS (OR). This data may not be complete. We recommend contacting the local school district to confirm school assignments for this home.
Sell for more on Zillow
Get a Zillow Showcase℠ listing at no additional cost and you could sell for .
$575,000
2% more
+$11,500
With Zillow Showcase(estimated)
$586,500
Sell for more on Zillow
Get a Zillow Showcase℠ listing at no additional cost and you could sell for .
$575,000
2% more
+$11,500
With Zillow Showcase(estimated)
$586,500
- Oregon
- Lane County
- Eugene
- 97401
- Cal Young
- 1878 Russet Dr
