Skip main navigation
Sold
Street View
  • $510,000

    1878 SE 104th Ct, Portland, OR 97216

    3beds
    1,283sqft
    Residential, Single Family Residence
    Built in 1957
    8,276.4 Square Feet Lot
    $521,100 Zestimate®
    $398/sqft
    $2,571 Estimated rent

    Home value

    $521,100

    $495,000 - $547,000

    $2,571/mo

    Zestimate® history
    Loading
    Loading...

    Owner options

    List your home for rent

    $2,571/mo

    Rent Zestimate®

    Find your next renter with Zillow Rental Manager. Plus, with online applications, you can quickly screen prospective tenants – for free.

    Learn more

    $2,571/mo

    Rent Zestimate®

    Refinance and save

    $3,112/mo

    Est. payment

    Refinancing to a lower rate could help reduce your monthly payments and save thousands over the life of the loan.

    See today's rates

    $3,112/mo

    Est. payment

    Explore your selling options

    Work with a Zillow partner agent

    Leverage their expertise and Zillow's premium Showcase listings to get your home seen by more buyers.

    Get started

    List with your own agent

    Get your home in front of millions of buyers by listing it on Zillow.

    Learn how to do it

    Sell it yourself

    Take full control of how buyers see your home on Zillow by listing For Sale by Owner (FSBO).

    List your home

    What's special

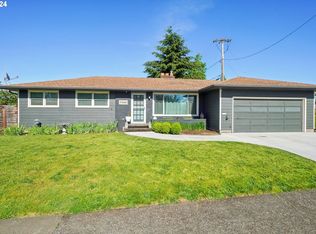
    Back deckUpdated plumbingUpdated fixturesBeautiful covered deckRemodeled attached bathroomDesirable cherry park neighborhoodUpdated laundry room
    Perfect Location in the Desirable Cherry Park Neighborhood - Backs to the elementary school. Mid-Century Modern 1957 Atomic Ranch. Beautiful hardwoods and woodwork in the living room with a giant picture window and fireplace. Family or dining room with slider to back deck. Kitchen with tile backsplash, updated fixtures and appliances. Owners suite with corner windows, remodeled attached bathroom. Renovated main bathroom with original charm intact. Updated laundry room with sink. Updated interior and exterior paint, updated plumbing. Beautiful covered deck in a lush, fenced backyard on an oversized 0.19 acre lot. Click the virtual tour link for a 3D tour and floorplan! [Home Energy Score = 5. HES Report at https://rpt.greenbuildingregistry.com/hes/OR10226539]

    Zillow last checked:

    Listing updated:

    Listed by:

    Stephen FitzMaurice 971-803-1590,

    eXp Realty, LLC,

    Jennifer Tangvald 971-803-1590,

    eXp Realty, LLC

    Bought with:

    Heather Mott, 201221610

    Works Real Estate

    Source: RMLS (OR),MLS#: 24075177MLS Logo

    Facts & features

    Interior

    Bedrooms & bathrooms
    • Bedrooms: 3
    • Bathrooms: 2
    • Full bathrooms: 2
    • Main level bathrooms: 2
    Primary bedroom
    • Features: Closet, Suite
    • Level: Main
    • Area: 143
    • Dimensions: 13 x 11
    Bedroom 2
    • Features: Hardwood Floors, Closet
    • Level: Main
    • Area: 100
    • Dimensions: 10 x 10
    Bedroom 3
    • Features: Hardwood Floors, Closet
    • Level: Main
    • Area: 99
    • Dimensions: 11 x 9
    Dining room
    • Level: Main
    • Area: 56
    • Dimensions: 8 x 7
    Family room
    • Features: Fireplace, Patio
    • Level: Main
    • Area: 204
    • Dimensions: 17 x 12
    Kitchen
    • Features: Builtin Oven
    • Level: Main
    • Area: 72
    • Width: 8
    Living room
    • Features: Fireplace, Hardwood Floors, Closet
    • Level: Main
    • Area: 234
    • Dimensions: 18 x 13
    Heating
    • Forced Air, Fireplace(s)
    Cooling
    • Central Air
    Appliances
    • Included: Convection Oven, Cooktop, Dishwasher, Built In Oven
    Features
    • Quartz, Sink, Closet, Suite, Tile
    • Flooring: Hardwood
    • Windows: Aluminum Frames, Storm Window(s)
    • Basement: Crawl Space
    • Number of fireplaces: 1
    Interior area
    • Total structure area: 1,283
    • Total interior livable area: 1,283 sqft

    Property

    Parking
    • Total spaces: 2
    • Parking features: Driveway, Attached, Oversized
    • Attached garage spaces: 2
    • Has uncovered spaces: Yes
    Features
    • Stories: 1
    • Patio & porch: Covered Deck, Patio
    • Exterior features: Garden, Raised Beds, Yard
    • Fencing: Fenced
    • Has view: Yes
    • View description: Trees/Woods
    Lot
    • Size: 8,276 sqft
    • Features: Level, Trees, SqFt 7000 to 9999
    Details
    • Additional structures: ToolShed
    • Parcel number: R308237
    • Zoning: R7A

    Construction

    Type & style
    • Home type: SingleFamily
    • Architectural style: Mid Century Modern
    • Property subtype: Residential, Single Family Residence
    Materials
    • Brick, Wood Siding
    • Foundation: Concrete Perimeter
    • Roof: Composition
    Condition
    • Updated/Remodeled
    • New construction: No
    • Year built: 1957

    Utilities & green energy

    • Gas: Gas
    • Sewer: Public Sewer
    • Water: Public

    Community & neighborhood

    Location
    • Region: Portland
    • Subdivision: Hazelwood

    Other

    Other facts
    • Listing terms: Cash,Conventional,FHA,VA Loan

    Price history

    DateEventPrice
    6/3/2024Sold$510,000+7.4%$398/sqft
    Source: RMLS (OR) #24075177 Report a problem
    5/22/2024Pending sale$475,000+79.2%$370/sqft
    Source: RMLS (OR) #24075177 Report a problem
    4/24/2015Sold$265,000+2%$207/sqft
    Source: RMLS (OR) #15577903 Report a problem
    4/8/2015Pending sale$259,900$203/sqft
    Source: Living Room Realty #15577903 Report a problem
    4/8/2015Listed for sale$259,900$203/sqft
    Source: Living Room Realty #15577903 Report a problem
    3/5/2015Listing removed$259,900$203/sqft
    Source: Living Room Realty #15577903 Report a problem
    2/28/2015Listed for sale$259,900+32.3%$203/sqft
    Source: Living Room Realty #15577903 Report a problem
    4/29/2005Sold$196,514$153/sqft
    Source: Public Record Report a problem

    Public tax history

    YearProperty taxesTax assessment
    2025$5,702 +4.4%$235,810 +3%
    2024$5,462 +4.5%$228,950 +3%
    2023$5,225 +5.5%$222,290 +3%
    2022$4,952 +1.7%$215,820 +3%
    2021$4,871 +10.4%$209,540 +3%
    2020$4,413 +3.3%$203,440 +3%
    2019$4,272 $197,520 +3%
    2018$4,272 +3.2%$191,770 +3%
    2017$4,141 +6.6%$186,190 +3%
    2016$3,883 $180,770 +7.4%
    2015$3,883 +6.9%$168,240 +3%
    2014$3,633 +15.8%$163,340 +3%
    2013$3,138 +7%$158,590 +3%
    2012$2,934 -3.6%$153,980 +3%
    2011$3,044 -2.6%$149,500 +3%
    2010$3,126 +2.3%$145,150 +3%
    2009$3,056 +3.5%$140,930 +3%
    2008$2,951 +0.4%$136,830 +3%
    2007$2,939 +4.9%$132,850 +3%
    2006$2,803 +3.5%$128,990 +3%
    2005$2,707 +12.1%$125,240 +12.4%
    2004$2,414 +1.7%$111,440 +3%
    2003$2,374 +8.9%$108,200 +3%
    2002$2,179 +12.4%$105,060 +6.1%
    2000$1,939 $99,040

    Find assessor info on the county website

    Neighborhood: Hazelwood

    Nearby schools

    GreatSchools rating
    Schools provided by the listing agent
    • Elementary: Cherry Park
    • Middle: Floyd Light
    • High: David Douglas

    Source: RMLS (OR). This data may not be complete. We recommend contacting the local school district to confirm school assignments for this home.

    Get a cash offer in 3 minutes
    Find out how much your home could sell for in as little as 3 minutes with a no-obligation cash offer.
    Estimated market value
    $521,100
    Get a cash offer in 3 minutes
    Find out how much your home could sell for in as little as 3 minutes with a no-obligation cash offer.
    Estimated market value
    $521,100