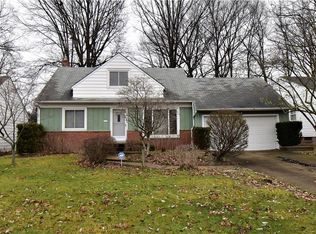
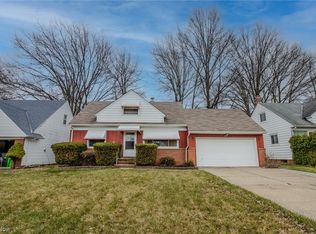
Sharp cape cod design with brick front, dimensional shingle roofing and 1,703 square feet of living space. Functional floor plan with large room sizes throughout ... 1st floor: kitchen with dinette area, formal dining room, large living room, two bedrooms and full bathroom; 2nd floor: two additional bedrooms, common area/study and full bathroom. Attached garage w/storage nook, automatic door opener and man door. Full basement, hardwood flooring, bow window in living room, french doors in dining room accessing rear patio, coved ceilings. Furnace recently serviced with statement on file. Dimensional shingle roofing installed in 2005 with statement on file. Needs updating/renovation yet great potential; priced accordingly. Situated on a 85 x 152' lot supported by quality, higher-valued housing on this dead-end street.
This property is not currently displayed as for sale or rent on Zillow. This may be different from what's on other websites or public sources.