Skip main navigation
Closed
  • $265,000

    1878 W 200 S, New Castle, IN 47362

    3beds
    2,446sqft
    Single Family Residence
    Built in 1962
    4.75 Acres Lot
    $312,200 Zestimate®
    $--/sqft
    $1,747 Estimated rent

    Home value

    $312,200

    $290,000 - $334,000

    $1,747/mo

    Zestimate® history
    Loading
    Loading...

    Owner options

    List your home for rent

    $1,747/mo

    Rent Zestimate®

    Find your next renter with Zillow Rental Manager. Plus, with online applications, you can quickly screen prospective tenants – for free.

    Learn more

    $1,747/mo

    Rent Zestimate®

    Refinance and save

    $1,606/mo

    Est. payment

    Refinancing to a lower rate could help reduce your monthly payments and save thousands over the life of the loan.

    See today's rates

    $1,606/mo

    Est. payment

    Explore your selling options

    Work with a Zillow partner agent

    Leverage their expertise and Zillow's premium Showcase listings to get your home seen by more buyers.

    Get started

    List with your own agent

    Get your home in front of millions of buyers by listing it on Zillow.

    Learn how to do it

    Sell it yourself

    Take full control of how buyers see your home on Zillow by listing For Sale by Owner (FSBO).

    List your home

    What's special

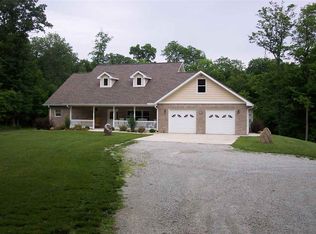
    Welcome to your dream oasis! This comfortable three-bedroom, two-bath home is nestled on five picturesque acres, complete with a fully fenced yard ensuring both privacy and security. Situated near Westwood Lake, you'll have easy access to scenic walking and horse trails, allowing you to embrace the great outdoors. The home boasts a spacious open floor plan that seamlessly connects the living, dining, and kitchen areas, creating a perfect space for gatherings and entertaining. The walkout basement offers even more space to unwind, featuring a large open layout and a convenient wet bar for hosting friends and family. With a two-car garage and a large deck on the front of the home, you'll have plenty of space for parking and enjoying the serene surroundings. Don't miss the opportunity to make this enchanting home your own!

    Zillow last checked:

    Listing updated:

    Listed by:

    Nathaniel Bennett Cell:765-524-6306,

    F.C. Tucker/Crossroads Real Estate

    Bought with:

    Carrissa Kidd, RB20000582

    F.C. Tucker/Crossroads Real Estate

    Source: IRMLS,MLS#: 202330407MLS Logo

    Facts & features

    Interior

    Bedrooms & bathrooms
    • Bedrooms: 3
    • Bathrooms: 2
    • Full bathrooms: 2
    • Main level bedrooms: 2
    Bedroom 1
    • Level: Main
    Bedroom 2
    • Level: Main
    Dining room
    • Level: Main
    • Area: 228
    • Dimensions: 19 x 12
    Family room
    • Level: Basement
    • Area: 598
    • Dimensions: 26 x 23
    Kitchen
    • Level: Main
    • Area: 156
    • Dimensions: 13 x 12
    Living room
    • Level: Main
    • Area: 322
    • Dimensions: 23 x 14
    Heating
    • Electric, Heat Pump
    Cooling
    • Central Air
    Appliances
    • Included: Range/Oven Hook Up Elec, Dishwasher, Refrigerator, Dehumidifier, Electric Range, Water Filtration System, Electric Water Heater, Water Softener Owned
    • Laundry: Electric Dryer Hookup
    Features
    • Walk-In Closet(s), Laminate Counters, Open Floorplan, Wet Bar, Formal Dining Room
    • Flooring: Hardwood, Concrete, Laminate, Other
    • Windows: Window Treatments
    • Basement: Full,Walk-Out Access,Finished,Block
    • Has fireplace: No
    • Fireplace features: None
    Interior area
    • Total structure area: 2,592
    • Total interior livable area: 2,446 sqft
    • Finished area above ground: 1,296
    • Finished area below ground: 1,150

    Property

    Parking
    • Total spaces: 2
    • Parking features: Attached, Garage Door Opener, Asphalt
    • Attached garage spaces: 2
    • Has uncovered spaces: Yes
    Features
    • Levels: One
    • Stories: 1
    • Patio & porch: Deck, Enclosed
    • Fencing: Barbed Wire,Full,Farm
    Lot
    • Size: 4.75 Acres
    • Dimensions: 530x430
    • Features: Level, Few Trees, Rolling Slope, 3-5.9999, Rural
    Details
    • Additional structures: Barn
    • Parcel number: 331220300329.000015
    • Other equipment: Sump Pump

    Construction

    Type & style
    • Home type: SingleFamily
    • Architectural style: Ranch
    • Property subtype: Single Family Residence
    Materials
    • Aluminum Siding
    • Roof: Asphalt,Shingle
    Condition
    • New construction: No
    • Year built: 1962

    Utilities & green energy

    • Electric: REMC
    • Sewer: Septic Tank
    • Water: Well
    Green energy
    • Energy efficient items: Appliances, Doors, HVAC, Water Heater, Windows

    Community & neighborhood

    Community
    • Community features: None
    Location
    • Region: New Castle
    • Subdivision: None

    Other

    Other facts
    • Listing terms: Cash,Conventional,FHA,VA Loan

    Price history

    DateEventPrice
    10/16/2023Sold$265,000+10.4%
    Source: IRMLS #202330407 Report a problem
    8/25/2023Pending sale$239,969
    Source: IRMLS #202330407 Report a problem
    8/23/2023Listed for sale$239,969
    Source: IRMLS #202330407 Report a problem

    Public tax history

    Tax history is unavailable.

    Neighborhood: 47362

    Nearby schools

    GreatSchools rating
    Schools provided by the listing agent
    • Elementary: Westwood
    • Middle: New Castle
    • High: New Castle
    • District: New Castle Community School Corp.

    Source: IRMLS. This data may not be complete. We recommend contacting the local school district to confirm school assignments for this home.

    Get pre-qualified for a loan
    At Zillow Home Loans, we can pre-qualify you in as little as 5 minutes with no impact to your credit score.

    An equal housing lender. NMLS #10287.