Storybook vibes meet real-life comfort in this like-new townhome bordering a peaceful open space with gorgeous, unobstructed western views. The paved path just outside the front door meanders through neighborhoods, connecting to natural areas and gardens. Mindful design choices like light, warm hardwoods, tall windows, and plush, premium carpet in sleeping areas make this space extra cozy. The sun-filled living area with a gas fireplace and pristine, light hardwood floors opens to the rest of the main level including a kitchen with light cherry cabinetry, stainless steel appliances, and a floating white quartz island with a deep double-basin sink. Upstairs, the primary suite has high, vaulted ceilings, a large bathroom with double sinks, a spacious low-threshold shower, and a massive closet (you'll find another in the second upstairs bedroom!). The finished, carpeted basement is a warm retreat for guests, with its own bed and bath for that *little* bit of space we all can use. The two-car garage is upgraded with a finished epoxy floor to easily store your outdoor gear without dragging mud or melting snow inside. In a growing pocket of town, restaurants and shops are regularly popping up within a few minutes' drive, and world-class outdoor areas, like Horsetooth Reservoir, will become your familiar post-work or weekend sanctuaries.
Sold for $451,000
$451,000
1878 W 50th St, Loveland, CO 80538
3beds
2,089sqft
Townhouse
Built in 2022
1,797 Square Feet Lot
$450,900 Zestimate®
$216/sqft
$2,767 Estimated rent
Home value
$450,900
$428,000 - $473,000
$2,767/mo
Zestimate® history
Owner options
List your home for rent
$2,767/mo
Rent Zestimate®
Find your next renter with Zillow Rental Manager. Plus, with online applications, you can quickly screen prospective tenants – for free.
$2,767/mo
Rent Zestimate®
Refinance and save
$2,919/mo
Est. payment
Refinancing to a lower rate could help reduce your monthly payments and save thousands over the life of the loan.
$2,919/mo
Est. payment
Explore your selling options
Work with a Zillow partner agent
Leverage their expertise and Zillow's premium Showcase listings to get your home seen by more buyers.
Get startedList with your own agent
Get your home in front of millions of buyers by listing it on Zillow.
Learn how to do itSell it yourself
Take full control of how buyers see your home on Zillow by listing For Sale by Owner (FSBO).
List your homeWhat's special
Gas fireplaceFinished carpeted basementLight warm hardwoodsGorgeous unobstructed western viewsStainless steel appliancesSpacious low-threshold showerMassive closet
Zillow last checked:
Listing updated:
Listed by:
Adam Kroll 720-443-0401,
Adam Kroll
Bought with:
Kandyce Kutcipal, 100054241
Group Mulberry
Source: IRES as distributed by MLS GRID,MLS#: 1055883
Facts & features
Interior
Bedrooms & bathrooms
- Bedrooms: 3
- Bathrooms: 3
- Full bathrooms: 2
- 3/4 bathrooms: 1
Primary bedroom
- Description: Carpet
- Features: 3/4 Primary Bath
- Level: Upper
- Area: 176 Square Feet
- Dimensions: 16 x 11
Bedroom 2
- Description: Carpet
- Level: Upper
- Area: 100 Square Feet
- Dimensions: 10 x 10
Bedroom 3
- Level: Basement
Kitchen
- Description: Wood
- Level: Main
- Area: 88 Square Feet
- Dimensions: 11 x 8
Heating
- Forced Air
Cooling
- Central Air, Ceiling Fan(s)
Appliances
- Included: Electric Range, Dishwasher, Washer, Dryer, Microwave, Disposal
- Laundry: Washer/Dryer Hookup
Features
- Cathedral Ceiling(s), Open Floorplan, Pantry, Walk-In Closet(s), Kitchen Island, High Ceilings
- Flooring: Wood
- Basement: Full
- Has fireplace: Yes
- Fireplace features: Gas
Interior area
- Total structure area: 1,484
- Total interior livable area: 2,089 sqft
- Finished area above ground: 1,484
Property
Parking
- Total spaces: 2
- Parking features: Attached
- Attached garage spaces: 2
- Details: Attached
Accessibility
- Accessibility features: Accessible Doors, Stall Shower
Features
- Levels: Two
- Stories: 2
- Patio & porch: Patio, Enclosed
- Fencing: Fenced
Lot
- Size: 1,797 Square Feet
- Features: Abuts Private Open Space
Details
- Parcel number: R1665127
- Zoning: RES
- Special conditions: Private Owner
Construction
Type & style
- Home type: Townhouse
- Property subtype: Townhouse
- Attached to another structure: Yes
Materials
- Frame, Stone, Composition
- Roof: Composition
Condition
- New construction: No
- Year built: 2022
Utilities & green energy
- Electric: City of Loveland
- Gas: Xcel
- Sewer: Public Sewer
- Water: City
- Utilities for property: Natural Gas Available, Electricity Available, Cable Available, Individual Meter-Electric, Individual Meter-Gas, Satellite Avail, High Speed Avail
Green energy
- Energy efficient items: Windows, High Efficiency Furnace, Thermostat
Community & HOA
Community
- Features: Park
- Security: Fire Alarm
- Subdivision: Kendall Brook 2nd Sub
HOA
- Has HOA: Yes
- Services included: Trash, Snow Removal, Management, Exterior Maintenance, Insurance
- HOA fee: $250 monthly
- HOA name: Westwind Management
- HOA phone: 303-369-1800
- Second HOA fee: $50 monthly
- Second HOA name: Kendall Brook Master
- Second HOA phone: 970-561-7041
Location
- Region: Loveland
Financial & listing details
- Price per square foot: $216/sqft
- Tax assessed value: $466,100
- Annual tax amount: $2,491
- Date on market: 4/8/2026
- Listing terms: Cash,Conventional,FHA,VA Loan
- Exclusions: Staging materials
- Electric utility on property: Yes
Price history
| Date | Event | Price |
|---|---|---|
| 6/1/2026 | Sold | $451,000+0.2%$216/sqft |
Source:  IRES as distributed by MLS GRID #1055883 Report a problem IRES as distributed by MLS GRID #1055883 Report a problem | ||
| 4/22/2026 | Pending sale | $450,000$215/sqft |
Source:  REcolorado as distributed by MLS GRID #IR1055883 Report a problem REcolorado as distributed by MLS GRID #IR1055883 Report a problem | ||
| 4/8/2026 | Listed for sale | $450,000+2.2%$215/sqft |
Source: IRES as distributed by MLS GRID #1055883 Report a problem | ||
| 11/30/2022 | Listed for rent | $2,575$1/sqft |
Source: Zillow Rental Manager Report a problem | ||
| 6/8/2022 | Listing removed | -- |
Source: Zillow Rental Manager Report a problem | ||
| 5/9/2022 | Sold | $440,345+8.8%$211/sqft |
Source: Public Record Report a problem | ||
| 5/8/2022 | Listed for rent | $2,575$1/sqft |
Source: Zillow Rental Manager Report a problem | ||
| 3/27/2022 | Pending sale | $404,900$194/sqft |
Source:  RE/MAX International #942665 Report a problem RE/MAX International #942665 Report a problem | ||
| 9/17/2021 | Listed for sale | $404,900$194/sqft |
Source: IRES as distributed by MLS GRID #942665 Report a problem | ||
| 6/30/2021 | Pending sale | $404,900$194/sqft |
Source: RE/MAX International #942665 Report a problem | ||
| 6/10/2021 | Listed for sale | $404,900$194/sqft |
Source: RE/MAX International #942665 Report a problem | ||
Public tax history
| Year | Property taxes | Tax assessment |
|---|---|---|
| 2025 | $2,491 +10.9% | $29,132 -8.5% |
| 2024 | $2,247 +181.9% | $31,839 -1% |
| 2023 | $797 -54.5% | $32,148 +221% |
| 2022 | $1,752 +253.3% | $10,015 -54.6% |
| 2021 | $496 +5.7% | $22,040 +253.5% |
| 2020 | $469 -32.9% | $6,235 +3.9% |
| 2019 | $699 | $6,003 -29.4% |
| 2018 | $699 | $8,497 +486% |
| 2017 | $699 | $1,450 |
Find assessor info on the county website
Neighborhood: 80538
Nearby homes
- $442,8003 bd3 ba2.1k sqft1882 W 50th St, Loveland, CO 80538Off Market

- $520,4003 bd3 ba2.4k sqft1874 W 50th St, Loveland, CO 80538Off Market
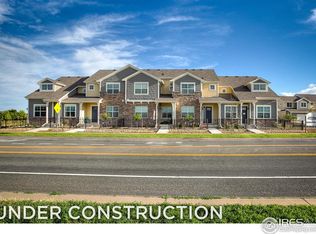
- $429,9002 bd3 ba2k sqft1886 W 50th St, Loveland, CO 80538Off Market

- $474,7003 bd3 ba1.7k sqft1890 W 50th St, Loveland, CO 80538Off Market

- $500-- bd-- ba-- sqft1794 W 50th St, Loveland, CO 80538Off Market
- $500-- bd-- ba-- sqft1896 W 50th St, Loveland, CO 80538Off Market
- $446,9003 bd3 ba1.7k sqft1790 W 50th St, Loveland, CO 80538Off Market
- $545,0003 bd3 ba2.8k sqft1858 W 50th St, Loveland, CO 80538Sold
Nearby schools
GreatSchools rating
- 6/10Centennial Elementary SchoolGrades: PK-5Distance: 0.9 mi
- 4/10Lucile Erwin Middle SchoolGrades: 6-8Distance: 0.5 mi
- 6/10Loveland High SchoolGrades: 9-12Distance: 1.9 mi
Schools provided by the listing agent
- Elementary: Ponderosa
- Middle: Erwin, Lucile
- High: Thompson Valley
Source: IRES as distributed by MLS GRID. This data may not be complete. We recommend contacting the local school district to confirm school assignments for this home.
Get a cash offer in 3 minutes
Find out how much your home could sell for in as little as 3 minutes with a no-obligation cash offer.
Estimated market value
$450,900
Get a cash offer in 3 minutes
Find out how much your home could sell for in as little as 3 minutes with a no-obligation cash offer.
Estimated market value
$450,900
- Colorado
- Larimer County
- Loveland
- 80538
- 1878 W 50th St
Nearby cities
Nearby zip codes
Other Loveland Topics
