Everyone dreams of a fully renovated historic home in the heart of Cooper-Young, and this 1912 gem delivers. Taken down to the studs by the owner, nearly every major component has been replaced, including mechanical, electrical, plumbing, roof, insulation, sewer line, and water line. The exterior features durable Hardie-plank siding along with all new windows for improved efficiency and style. Inside, the open floor plan blends historic charm with modern living. The updated kitchen features a large island, charming breakfast nook, smooth ceilings, and recessed lighting throughout. A welcoming front porch and spacious rear deck were thoughtfully added, creating ideal spaces for relaxing and entertaining. The flexible layout offers the option for a primary suite upstairs or downstairs, with two bedrooms and one bath on each level. A large fenced backyard completes the property, offering plenty of room for outdoor enjoyment in one of Memphis’ most sought-after neighborhoods.
For sale
Price cut: $10K (7/17)
$359,000
1878 Walker Ave, Memphis, TN 38114
4beds
2,029sqft
Single Family Residence
Built in 1912
6,969 Square Feet Lot
$349,500 Zestimate®
$177/sqft
$-- HOA
What's special
Welcoming front porchLarge islandLarge fenced backyardUpdated kitchenSpacious rear deckSmooth ceilingsCharming breakfast nook
- 99 days
- 152
- 15
Zillow last checked:
Listing updated:
Listed by:
Jon D Dickens,
The Firm 901-459-8922
Source: MAAR,MLS#: 10222710
Facts & features
Interior
Bedrooms & bathrooms
- Bedrooms: 4
- Bathrooms: 2
- Full bathrooms: 2
Rooms
- Room types: Bonus Room, Attic
Primary bedroom
- Features: Smooth Ceiling, Hardwood Floor
- Level: First
- Area: 182
- Dimensions: 13 x 14
Bedroom 2
- Features: Smooth Ceiling, Hardwood Floor
- Level: First
- Area: 182
- Dimensions: 13 x 14
Bedroom 3
- Features: Shared Bath, Smooth Ceiling, Carpet
- Level: Second
- Area: 240
- Dimensions: 15 x 16
Bedroom 4
- Features: Shared Bath, Smooth Ceiling, Carpet
- Level: Second
Primary bathroom
- Features: Double Vanity, Separate Shower, Smooth Ceiling, Tile Floor
Dining room
- Dimensions: 0 x 0
Kitchen
- Features: Updated/Renovated Kitchen, Breakfast Bar, Pantry, Kitchen Island, Kit/DR Combo
- Area: 221
- Dimensions: 13 x 17
Living room
- Features: LR/DR Combination
- Dimensions: 0 x 0
Den
- Area: 273
- Dimensions: 13 x 21
Heating
- Central, Natural Gas
Cooling
- Ceiling Fan(s), Central Air
Appliances
- Included: Electric Water Heater, Double Oven, Cooktop, Gas Cooktop, Disposal, Dishwasher, Microwave, Refrigerator
- Laundry: Laundry Room, Laundry Closet
Features
- 1 or More BR Down, Primary Down, Primary Up, Two Primaries, Split Bedroom Plan, Renovated Bathroom, Luxury Primary Bath, Double Vanity Bath, Full Bath Down, Smooth Ceiling, High Ceilings, Living Room, Dining Room, Primary Bedroom, 2nd Bedroom, 1 Bath, Laundry Room, 3rd Bedroom, 4th or More Bedrooms, 1 Bath, Bonus Room, Media Room, Square Feet Source: Appraisal
- Flooring: Part Hardwood, Part Carpet, Tile
- Windows: Double Pane Windows
- Basement: Crawl Space
- Attic: Attic Access,Walk-In
- Has fireplace: No
Interior area
- Total interior livable area: 2,029 sqft
Property
Parking
- Parking features: Driveway/Pad
- Has uncovered spaces: Yes
Features
- Stories: 1.5
- Patio & porch: Porch, Deck
- Pool features: None
- Fencing: Wood,Wood Fence
Lot
- Size: 6,969 Square Feet
- Dimensions: 50 x 145
- Features: Some Trees, Level
Details
- Parcel number: 031065 00023
Construction
Type & style
- Home type: SingleFamily
- Architectural style: Traditional
- Property subtype: Single Family Residence
Materials
- Wood/Composition
- Roof: Composition Shingles
Condition
- New construction: No
- Year built: 1912
Utilities & green energy
- Sewer: Public Sewer
- Water: Public
- Utilities for property: Cable Available
Community & HOA
Community
- Security: Smoke Detector(s)
- Subdivision: Lamar Hgts
Location
- Region: Memphis
Financial & listing details
- Price per square foot: $177/sqft
- Tax assessed value: $351,600
- Annual tax amount: $4,634
- Price range: $359K - $359K
- Date on market: 5/29/2026
- Cumulative days on market: 100 days
Estimated market value
$349,500
$332,000 - $367,000
$1,804/mo
Price history
| Date | Event | Price |
|---|---|---|
| 7/17/2026 | Price change | $359,000-2.7%$177/sqft |
Source:  MAAR #10222710 Report a problem MAAR #10222710 Report a problem | ||
| 5/29/2026 | Listed for sale | $369,000-14.2%$182/sqft |
Source: MAAR #10222710 Report a problem | ||
| 5/24/2025 | Listing removed | $429,900$212/sqft |
Source: MAAR #10185813 Report a problem | ||
| 11/25/2024 | Listed for sale | $429,900-4.4%$212/sqft |
Source: MAAR #10185813 Report a problem | ||
| 8/21/2024 | Listing removed | $449,900$222/sqft |
Source: MAAR #10159809 Report a problem | ||
| 4/26/2024 | Price change | $449,900-4.1%$222/sqft |
Source: MAAR #10159809 Report a problem | ||
| 10/28/2023 | Listed for sale | $469,000+838%$231/sqft |
Source: MAAR #10159809 Report a problem | ||
| 6/28/2019 | Sold | $50,000$25/sqft |
Source: Public Record Report a problem | ||
Public tax history
| Year | Property taxes | Tax assessment |
|---|---|---|
| 2025 | $4,633 -15.2% | $87,900 +5.9% |
| 2024 | $5,464 +167% | $82,975 +146.9% |
| 2023 | $2,047 | $33,600 |
| 2022 | -- | $33,600 |
| 2021 | -- | $33,600 +54.3% |
| 2020 | $696 | $21,775 |
| 2019 | $696 -21.1% | $21,775 |
| 2018 | $882 -64.6% | $21,775 -35.5% |
| 2017 | $2,491 +220.3% | $33,750 +47.5% |
| 2016 | $778 -9.2% | $22,875 -17% |
| 2014 | $856 | $27,575 |
| 2013 | -- | $27,575 +15.9% |
| 2012 | -- | $23,800 -11.4% |
| 2011 | -- | $26,850 -10.2% |
| 2010 | -- | $29,900 |
| 2009 | -- | $29,900 +23.7% |
| 2008 | -- | $24,175 |
| 2007 | -- | $24,175 |
| 2006 | -- | $24,175 |
| 2005 | -- | $24,175 +60.9% |
| 2004 | -- | $15,025 |
| 2003 | -- | $15,025 |
| 2002 | -- | $15,025 |
| 2001 | -- | $15,025 +19.2% |
| 2000 | -- | $12,600 |
Find assessor info on the county website
Monthly payment
Est. payment
Payment breakdown
Explore the cost of this home by adjusting the details. Changes won't be saved.Climate risks
Neighborhood: Midtown

Similar homes
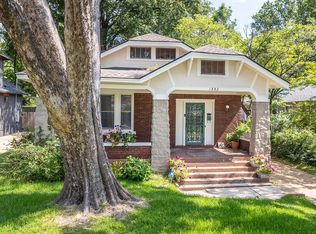
- $330,0004 bd3 ba2.1k sqft1914 Manila Ave, Memphis, TN 38104For Sale
 MLS ID #10227463, Ashley S Campbell, Advantage Property Management. MAAR
 - $270,0003 bd2 ba1.4k sqft1707 Nelson Ave, Memphis, TN 38114For Sale
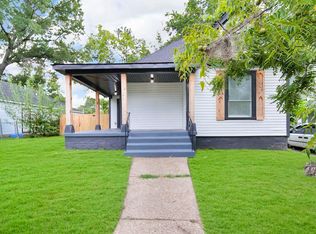 MLS ID #10229562, Toni Withers Stewart, Crye-Leike, Inc., REALTORS. MAAR
 - $264,9994 bd3 ba2.4k sqft946 Roland St, Memphis, TN 38114For Sale
 MLS ID #10228476, Donnie K Morrow, eXp Realty, LLC. MAAR
 - $325,0003 bd3 ba2k sqft1805 Glenview Ave, Memphis, TN 38114For Sale
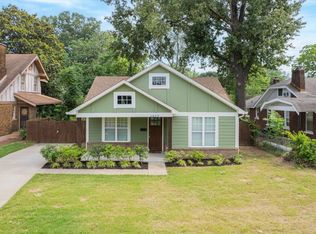 MLS ID #10221956, Amanda M Lott, BHHS McLemore & Co., Realty. MAAR
 - $275,0003 bd2 ba1.5k sqft1750 Felix Ave, Memphis, TN 38114New Construction
 MLS ID #3132410, Ignacio Padilla. RealTracs MLS as distributed by MLS GRID
