Skip main navigation
Sold for $775,000
Street View
  • $775,000

    1878 Woodgrove Dr, Clearcreek Twp, OH 45066

    6beds
    4,799sqft
    Single Family Residence
    Built in 2022
    0.62 Acres Lot
    $805,100 Zestimate®
    $161/sqft
    $5,113 Estimated rent

    Home value

    $805,100

    $733,000 - $886,000

    $5,113/mo

    Zestimate® history
    Loading
    Loading...

    Owner options

    List your home for rent

    $5,113/mo

    Rent Zestimate®

    Find your next renter with Zillow Rental Manager. Plus, with online applications, you can quickly screen prospective tenants – for free.

    Learn more

    $5,113/mo

    Rent Zestimate®

    Refinance and save

    $5,984/mo

    Est. payment

    Refinancing to a lower rate could help reduce your monthly payments and save thousands over the life of the loan.

    See today's rates

    $5,984/mo

    Est. payment

    Explore your selling options

    Work with a Zillow partner agent

    Leverage their expertise and Zillow's premium Showcase listings to get your home seen by more buyers.

    Get started

    List with your own agent

    Get your home in front of millions of buyers by listing it on Zillow.

    Learn how to do it

    Sell it yourself

    Take full control of how buyers see your home on Zillow by listing For Sale by Owner (FSBO).

    List your home

    What's special

    Gas fireplaceOpen concept floorplanGreat roomCovered porchFinished lower levelAdditional living spaceDedicated study
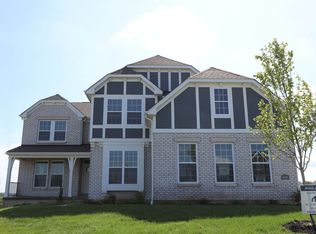
    Welcome to this impeccable 5 or 6 bedroom, 4.5 bath two story home built in 2022, situated on a .6 acre lot in Clearcreek Township. This pristine property is better than new and offers modern luxury and spacious room sizes. You will be greeted by a covered porch that leads to an open concept floorplan with 9 ft ceilings that seamlessly connects the great room accented by a cozy gas fireplace to the gourmet kitchen highlighted by a large center island, an abundance of cabinetry and quartz counters, gas cooktop, stainless steel appliances and walk-in pantry. Butler's pantry conveniently leads to a formal dining room, perfect for entertaining. Dedicated study offers a perfect spot for work or relaxation. Large breakfast area opens to the expansive deck, ideal for family gatherings. The second floor boats 5 generous bedrooms and 3 full bathrooms. The 20x12 bedroom offers unlimited possibilities for a rec room, study area or game room. Primary bedroom boasts a large walk-in closet, and en-suite bathroom highlighted by a large walk-in shower. The finished lower level provides additional living space including a 6th bedroom with an egress window, full bath, 43 x 18 family room perfect for movie nights and 19 16 unfinished area with would make a great workout area. The 3-car carriage style garage is designed to meet all of your needs for additional storage. Ideally located near schools, Heatherwoode Golf Course, shopping, dining and highway access. Must See!!!

    Zillow last checked:

    Listing updated:

    Listed by:

    Tony Johnson (937)439-4500,

    Coldwell Banker Heritage

    Bought with:

    Austin R Castro, 2011001321

    Coldwell Banker Heritage

    Source: DABR MLS,MLS#: 919035MLS LogoOriginating MLS: Dayton Area Board of REALTORS

    Facts & features

    Interior

    Bedrooms & bathrooms
    • Bedrooms: 6
    • Bathrooms: 5
    • Full bathrooms: 4
    • 1/2 bathrooms: 1
    • Main level bathrooms: 1
    Bedroom
    • Level: Second
    • Dimensions: 18 x 14
    Bedroom
    • Level: Second
    • Dimensions: 14 x 13
    Bedroom
    • Level: Second
    • Dimensions: 13 x 12
    Bedroom
    • Level: Second
    • Dimensions: 13 x 12
    Bedroom
    • Level: Second
    • Dimensions: 21 x 12
    Bedroom
    • Level: Lower
    • Dimensions: 12 x 10
    Breakfast room nook
    • Level: Main
    • Dimensions: 14 x 10
    Dining room
    • Level: Main
    • Dimensions: 14 x 14
    Entry foyer
    • Level: Main
    • Dimensions: 16 x 6
    Family room
    • Level: Lower
    • Dimensions: 43 x 18
    Great room
    • Level: Main
    • Dimensions: 19 x 17
    Kitchen
    • Level: Main
    • Dimensions: 18 x 14
    Laundry
    • Level: Second
    • Dimensions: 10 x 7
    Office
    • Level: Main
    • Dimensions: 14 x 12
    Heating
    • Forced Air, Natural Gas
    Cooling
    • Central Air
    Appliances
    • Included: Built-In Oven, Cooktop, Dishwasher, Disposal, Microwave, Gas Water Heater
    Features
    • Kitchen Island, Kitchen/Family Room Combo, Pantry, Quartz Counters, Solid Surface Counters, Walk-In Closet(s)
    • Windows: Insulated Windows
    • Basement: Full,Finished
    • Number of fireplaces: 1
    • Fireplace features: One, Gas
    Interior area
    • Total structure area: 4,799
    • Total interior livable area: 4,799 sqft

    Property

    Parking
    • Total spaces: 3
    • Parking features: Attached, Garage, Garage Door Opener, Storage
    • Attached garage spaces: 3
    Features
    • Levels: Two
    • Stories: 2
    • Patio & porch: Deck, Porch
    • Exterior features: Deck, Porch
    Lot
    • Size: 0.62 Acres
    • Dimensions: .6201
    Details
    • Parcel number: 08111150020
    • Zoning: Residential
    • Zoning description: Residential

    Construction

    Type & style
    • Home type: SingleFamily
    • Architectural style: Traditional
    • Property subtype: Single Family Residence
    Materials
    • Brick, Fiber Cement
    Condition
    • Year built: 2022

    Utilities & green energy

    • Sewer: Storm Sewer
    • Water: Public
    • Utilities for property: Natural Gas Available, Sewer Available, Water Available

    Community & HOA

    Community
    • Subdivision: Woodgrove 1
    HOA
    • Has HOA: Yes
    • HOA fee: $1,000 annually
    Location
    • Region: Clearcreek Twp

    Financial & listing details

    • Price per square foot: $161/sqft
    • Tax assessed value: $720,870
    • Annual tax amount: $10,793
    • Date on market: 9/5/2024
    • Listing terms: Conventional,FHA,VA Loan

    Price history

    DateEventPrice
    3/27/2025Sold$775,000-4.9%$161/sqft
    Source: DABR MLS #919035 Report a problem
    2/26/2025Pending sale$814,900$170/sqft
    Source: DABR MLS #919035 Report a problem
    2/4/2025Price change$814,900-0.6%$170/sqft
    Source: DABR MLS #919035 Report a problem
    11/12/2024Price change$819,900-3.5%$171/sqft
    Source: DABR MLS #919035 Report a problem
    10/8/2024Listed for sale$849,900$177/sqft
    Source: DABR MLS #919035 Report a problem
    9/23/2024Pending sale$849,900$177/sqft
    Source: DABR MLS #919035 Report a problem
    9/5/2024Listed for sale$849,900+9.9%$177/sqft
    Source: DABR MLS #919035 Report a problem
    5/27/2022Sold$773,322+5.2%$161/sqft
    Source: Public Record Report a problem
    2/16/2022Listing removed--
    Source: M/I Homes Report a problem
    2/11/2022Price change$735,344+0%$153/sqft
    Source: M/I Homes Report a problem
    9/30/2021Listed for sale$735,199$153/sqft
    Source: M/I Homes Report a problem

    Public tax history

    YearProperty taxesTax assessment
    2025$10,793 +5.2%$252,300
    2024$10,257 -1.9%$252,300 +7.7%
    2023$10,453 +530.7%$234,310 +537.6%
    2022$1,657 $36,750
    2021-- --
    Find assessor info on the county website

    Neighborhood: 45066

    Nearby schools

    GreatSchools rating
    Schools provided by the listing agent
    • District: Springboro

    Source: DABR MLS. This data may not be complete. We recommend contacting the local school district to confirm school assignments for this home.

    Get a cash offer in 3 minutes
    Find out how much your home could sell for in as little as 3 minutes with a no-obligation cash offer.
    Estimated market value
    $805,100
    Get a cash offer in 3 minutes
    Find out how much your home could sell for in as little as 3 minutes with a no-obligation cash offer.
    Estimated market value
    $805,100