Skip main navigation
Sold
  • $189,980

    18780 Central Point Rd Unit 19, Oregon City, OR 97045

    3beds
    1,650sqft
    Residential, Manufactured Home
    Built in 1991
    -- sqft lot
    $189,600 Zestimate®
    $115/sqft
    $-- Estimated rent

    Home value

    $189,600

    $180,000 - $199,000

    Not available

    Zestimate® history
    Loading
    Loading...

    Owner options

    List your home for rent

    Find your next renter with Zillow Rental Manager. Plus, with online applications, you can quickly screen prospective tenants – for free.

    Learn more
    Refinance and save

    $1,260/mo

    Est. payment

    Refinancing to a lower rate could help reduce your monthly payments and save thousands over the life of the loan.

    See today's rates

    $1,260/mo

    Est. payment

    Explore your selling options

    Work with a Zillow partner agent

    Leverage their expertise and Zillow's premium Showcase listings to get your home seen by more buyers.

    Get started

    List with your own agent

    Get your home in front of millions of buyers by listing it on Zillow.

    Learn how to do it

    Sell it yourself

    Take full control of how buyers see your home on Zillow by listing For Sale by Owner (FSBO).

    List your home

    What's special

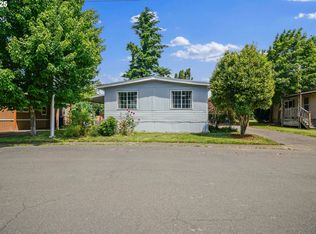
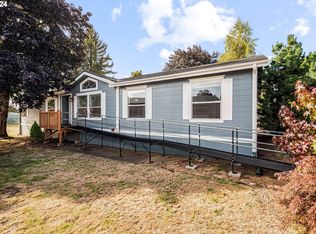
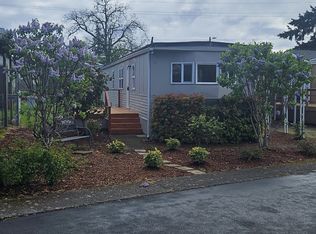
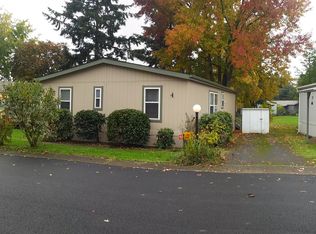
    LOW LOW $875/MO SPACE RENT! BETTER THAN BRAND NEW COMPLETELY REMODELED HOME WITH APPROX $100,000 worth of updates and upgrades!!! New roof, vinyl windows, appliances, laminate flooring, insulation, carport, doors, lighting, hardware, trim, gutters, bathrooms, quartz countertops, cabinets, paint - inside, outside & deck, much more! Like a brand new $520,000 stick-built home. Giant living room with vaulted ceiling and beautiful modern laminate hardwood floor. Large dining area. INCREDIBLE MASSIVE REMODELED KITCHEN! Highly desirable expensive quartz countertops, painted solid oak cabinets, new sink & faucet, stainless steel appliances, island, pantry and nook! Primary bedroom has 14 ft long walk-in closet and an attached bathroom with new cabinets, countertop, double-sinks, toilet, tub and more! 2nd bedroom is as large as a primary. X-large 3rd bedroom. Remodeled 2nd bath. Utility room has washer, dryer and room for 2 extra refrigerators. Huge deck! Nicely landscaped yard. Great curb appeal and location!

    Zillow last checked:

    Listing updated:

    Listed by:

    Jedidiah Kehrli JTKEHRLI@GMAIL.COM,

    Crossroad Homes

    Bought with:

    Josephine Sayers, 201242041

    eXp Realty, LLC

    Source: RMLS (OR),MLS#: 371983983MLS Logo

    Facts & features

    Interior

    Bedrooms & bathrooms
    • Bedrooms: 3
    • Bathrooms: 2
    • Full bathrooms: 2
    • Main level bathrooms: 2
    Rooms
    • Room types: Utility Room, Bedroom 2, Bedroom 3, Dining Room, Family Room, Kitchen, Living Room, Primary Bedroom
    Primary bedroom
    • Features: Bathroom, Updated Remodeled, Double Sinks, Laminate Flooring, Vaulted Ceiling, Walkin Closet
    • Level: Main
    • Area: 182
    • Dimensions: 14 x 13
    Bedroom 2
    • Features: Laminate Flooring, Vaulted Ceiling
    • Level: Main
    • Area: 156
    • Dimensions: 13 x 12
    Bedroom 3
    • Features: Laminate Flooring, Vaulted Ceiling
    • Level: Main
    • Area: 130
    • Dimensions: 13 x 10
    Dining room
    • Features: Laminate Flooring, Vaulted Ceiling
    • Level: Main
    • Area: 100
    • Dimensions: 10 x 10
    Kitchen
    • Features: Dishwasher, Disposal, Gourmet Kitchen, Island, Nook, Pantry, Updated Remodeled, Free Standing Range, Free Standing Refrigerator, Laminate Flooring, Quartz, Vaulted Ceiling
    • Level: Main
    • Area: 216
    • Width: 12
    Living room
    • Features: Laminate Flooring, Vaulted Ceiling
    • Level: Main
    • Area: 352
    • Dimensions: 22 x 16
    Heating
    • Forced Air, Forced Air 90
    Appliances
    • Included: Dishwasher, Disposal, Free-Standing Range, Free-Standing Refrigerator, Stainless Steel Appliance(s), Washer/Dryer, Electric Water Heater
    • Laundry: Laundry Room
    Features
    • High Ceilings, Quartz, Vaulted Ceiling(s), Gourmet Kitchen, Kitchen Island, Nook, Pantry, Updated Remodeled, Bathroom, Double Vanity, Walk-In Closet(s)
    • Flooring: Laminate
    • Windows: Double Pane Windows, Vinyl Frames
    • Basement: Crawl Space
    Interior area
    • Total structure area: 1,650
    • Total interior livable area: 1,650 sqft

    Property

    Parking
    • Total spaces: 3
    • Parking features: Carport, Driveway
    • Garage spaces: 3
    • Has carport: Yes
    • Has uncovered spaces: Yes
    Accessibility
    • Accessibility features: One Level, Accessibility
    Features
    • Stories: 1
    • Patio & porch: Deck
    Lot
    • Features: Level, SqFt 0K to 2999
    Details
    • Additional structures: ToolShed
    • Parcel number: 01488571
    • On leased land: Yes
    • Lease amount: $875
    • Land lease expiration date: 1816992000000

    Construction

    Type & style
    • Home type: MobileManufactured
    • Architectural style: Ranch
    • Property subtype: Residential, Manufactured Home
    Materials
    • Wood Composite
    • Roof: Composition
    Condition
    • Updated/Remodeled
    • New construction: No
    • Year built: 1991

    Utilities & green energy

    • Sewer: Public Sewer
    • Water: Public

    Community & HOA

    HOA
    • Has HOA: No
    • Amenities included: Management
    Location
    • Region: Oregon City

    Financial & listing details

    • Price per square foot: $115/sqft
    • Tax assessed value: $82,980
    • Annual tax amount: $1,158
    • Date on market: 6/18/2026
    • Cumulative days on market: 296 days
    • Listing terms: Cash,Conventional
    • Body type: Double Wide

    Price history

    DateEventPrice
    8/14/2026Sold$189,980$115/sqft
    Source: RMLS (OR) #371983983 Report a problem
    7/13/2026Pending sale$189,980$115/sqft
    Source: RMLS (OR) #371983983 Report a problem
    6/24/2026Price change$189,9800%$115/sqft
    Source: RMLS (OR) #371983983 Report a problem
    6/19/2026Listed for sale$189,9850%$115/sqft
    Source: RMLS (OR) #371983983 Report a problem
    6/13/2026Listing removed$190,000$115/sqft
    Source: eXp Realty #559239637 Report a problem
    4/30/2026Price change$190,000-2.6%$115/sqft
    Source: eXp Realty #559239637 Report a problem
    3/26/2026Price change$195,000-2.5%$118/sqft
    Source: eXp Realty #559239637 Report a problem
    1/24/2026Price change$200,000-1.2%$121/sqft
    Source: eXp Realty #559239637 Report a problem
    1/21/2026Listed for sale$202,500+5.2%$123/sqft
    Source: eXp Realty #559239637 Report a problem
    8/22/2023Sold$192,500-3.7%$117/sqft
    Source: RMLS (OR) #23501478 Report a problem
    8/21/2023Pending sale$199,900$121/sqft
    Source: RMLS (OR) #23501478 Report a problem
    8/12/2023Price change$199,900-4.8%$121/sqft
    Source: RMLS (OR) #23501478 Report a problem
    8/10/2023Listed for sale$210,000$127/sqft
    Source: RMLS (OR) #23501478 Report a problem
    8/7/2023Pending sale$210,000$127/sqft
    Source: RMLS (OR) #23501478 Report a problem
    7/26/2023Listed for sale$210,000$127/sqft
    Source: RMLS (OR) #23501478 Report a problem
    7/24/2023Pending sale$210,000$127/sqft
    Source: RMLS (OR) #23501478 Report a problem
    5/31/2023Listed for sale$210,000$127/sqft
    Source: John L Scott Real Estate #23031500 Report a problem

    Public tax history

    YearProperty taxesTax assessment
    2025$1,194 +10.2%$59,122 +3%
    2024$1,084 +2.5%$57,400 +3%
    2023$1,058 +6%$55,729 +3%
    2022$999 +14.4%$54,106 +4.9%
    2021$873 +6.7%$51,590 +6.7%
    2020$818 +3.3%$48,340 +3.8%
    2019$792 +9.5%$46,580 +7%
    2018$724 +11.8%$43,520 +8.9%
    2017$647 +6%$39,980 +10.5%
    2016$611 $36,190 +4%
    2015$611 +3.6%$34,790 +7.2%
    2014$590 +11.4%$32,450 +3.9%
    2013$529 -3%$31,220 -2.7%
    2012$545 +0.3%$32,090 -0.2%
    2011$544 -3.8%$32,150 -3%
    2010$565 -4.6%$33,140 -4%
    2009$593 -4%$34,520 -3.9%
    2008$617 +4.4%$35,930 -0.7%
    2007$592 +5.5%$36,180 +2.2%
    2006$561 +1.5%$35,400 +2.5%
    2005$553 $34,540
    Find assessor info on the county website

    Neighborhood: Tower Vista

    Nearby schools

    GreatSchools rating
    Schools provided by the listing agent
    • Elementary: Gaffney Lane
    • Middle: Gardiner
    • High: Oregon City

    Source: RMLS (OR). This data may not be complete. We recommend contacting the local school district to confirm school assignments for this home.

    Get a cash offer in 3 minutes
    Find out how much your home could sell for in as little as 3 minutes with a no-obligation cash offer.
    Estimated market value

    $189,600

    Get a cash offer in 3 minutes
    Find out how much your home could sell for in as little as 3 minutes with a no-obligation cash offer.
    Estimated market value

    $189,600