Discover the perfect blend of rustic charm and modern convenience on this rare 2-acre horse property! It features a year-round creek, a 36x48 fully cemented barn with sections designed for stalls, water, and electricity, plus panels available for building a custom corral. Inside, the home showcases hickory floors, cabinets, and striking wood pillars. The open-concept kitchen flows into the living room, complete with a raised gas fireplace, stone accents, and a custom wood mantle. Each bedroom has a walk-in closet, and the bonus room offers endless possibilities. Outside, enjoy a covered Trex deck, custom seated fireplace, and an orchard with apple, pear, peach, and nectarine trees. Fully equipped for farm living, the property includes chicken coops, goat toys, and jumps. Unique saloon-style accents, including charming saloon doors, add extra character. Conveniently close to shopping, dining, and freeway access, this one-of-a-kind property offers the best of country living and city convenience!
Sold
Price Unknown
18780 N Franklin Blvd, Nampa, ID 83687
4beds
3baths
2,329sqft
Single Family Residence
Built in 2004
2 Acres Lot
$824,300 Zestimate®
$--/sqft
$3,160 Estimated rent
Home value
$824,300
$750,000 - $898,000
$3,160/mo
Zestimate® history
Owner options
List your home for rent
$3,160/mo
Rent Zestimate®
Find your next renter with Zillow Rental Manager. Plus, with online applications, you can quickly screen prospective tenants – for free.
$3,160/mo
Rent Zestimate®
Refinance and save
Refinancing to a lower rate could help reduce your monthly payments and save thousands over the life of the loan.
Explore your selling options
Work with a Zillow partner agent
Leverage their expertise and Zillow's premium Showcase listings to get your home seen by more buyers.
Get startedList with your own agent
Get your home in front of millions of buyers by listing it on Zillow.
Learn how to do itSell it yourself
Take full control of how buyers see your home on Zillow by listing For Sale by Owner (FSBO).
List your homeWhat's special
Goat toysRaised gas fireplaceCustom seated fireplaceChicken coopsCustom wood mantleCharming saloon doorsYear-round creek
Zillow last checked:
Listing updated:
Listed by:
Yuri Blanco 208-899-3352,
RE/MAX Executives,
Damian Blanco 208-422-4319,
RE/MAX Executives
Bought with:
Cynthia Niccolls
Genesis Real Estate, LLC
Kristy Moss
Genesis Real Estate, LLC
Source: IMLS,MLS#: 98931617
Facts & features
Interior
Bedrooms & bathrooms
- Bedrooms: 4
- Bathrooms: 3
- Main level bathrooms: 1
- Main level bedrooms: 2
Primary bedroom
- Level: Main
- Area: 225
- Dimensions: 15 x 15
Bedroom 2
- Level: Upper
- Area: 126
- Dimensions: 14 x 9
Bedroom 3
- Level: Upper
- Area: 110
- Dimensions: 11 x 10
Bedroom 4
- Level: Main
- Area: 99
- Dimensions: 11 x 9
Heating
- Forced Air, Natural Gas
Cooling
- Central Air
Appliances
- Included: Dishwasher, Disposal, Microwave, Oven/Range Freestanding, Water Softener Owned
Features
- Bath-Master, Bed-Master Main Level, Family Room, Great Room, Rec/Bonus, Double Vanity, Walk-In Closet(s), Breakfast Bar, Pantry, Kitchen Island, Granite Counters, Number of Baths Main Level: 1, Number of Baths Upper Level: 1, Bonus Room Size: 16x23, Bonus Room Level: Upper
- Flooring: Concrete, Hardwood
- Has basement: No
- Has fireplace: Yes
- Fireplace features: Gas
Interior area
- Total structure area: 2,329
- Total interior livable area: 2,329 sqft
- Finished area above ground: 2,329
- Finished area below ground: 0
Property
Parking
- Total spaces: 4
- Parking features: Attached, RV Access/Parking
- Attached garage spaces: 4
Features
- Levels: Two
- Patio & porch: Covered Patio/Deck
- Fencing: Full
Lot
- Size: 2 Acres
- Dimensions: 550 x 165
- Features: 1 - 4.99 AC, Garden, Horses, Irrigation Available, Chickens, Auto Sprinkler System, Pressurized Irrigation Sprinkler System
Details
- Additional structures: Barn(s), Corral(s)
- Parcel number: R3440001100
- Horses can be raised: Yes
Construction
Type & style
- Home type: SingleFamily
- Property subtype: Single Family Residence
Materials
- Frame, Metal Siding, Vinyl Siding
- Roof: Composition
Condition
- Year built: 2004
Utilities & green energy
- Electric: Solar Panel - Financed
- Sewer: Septic Tank
- Water: Well
- Utilities for property: Electricity Connected, Water Connected
Community & HOA
Location
- Region: Nampa
Financial & listing details
- Tax assessed value: $700,760
- Annual tax amount: $3,195
- Date on market: 12/20/2024
- Listing terms: Cash,Conventional,FHA,VA Loan
- Ownership: Fee Simple
- Electric utility on property: Yes
Price history
Price history is unavailable.
Public tax history
| Year | Property taxes | Tax assessment |
|---|---|---|
| 2025 | $2,936 -2.4% | $700,760 +2.6% |
| 2024 | $3,008 -5.8% | $683,160 -0.4% |
| 2023 | $3,195 -5.6% | $685,660 -8.6% |
| 2022 | $3,386 -2.3% | $749,890 +42.8% |
| 2021 | $3,465 -10.3% | $525,180 +19.5% |
| 2020 | $3,861 -13.8% | $439,300 +7.1% |
| 2019 | $4,482 +14.2% | $410,000 +21.2% |
| 2017 | $3,923 +60.1% | $338,300 |
| 2016 | $2,451 | -- |
| 2015 | $2,451 +5.9% | -- |
| 2014 | $2,315 | $236,200 |
| 2013 | -- | -- |
| 2012 | -- | -- |
| 2011 | -- | -- |
| 2010 | -- | -- |
| 2007 | -- | -- |
| 2006 | -- | -- |
| 2005 | -- | $244,400 +598.3% |
| 2004 | -- | $35,000 |
| 2003 | -- | $35,000 |
| 2002 | -- | $35,000 |
Find assessor info on the county website
Neighborhood: 83687
Nearby homes
- $--4 bd3 ba3k sqft18786 N Franklin Blvd, Nampa, ID 83687Sold
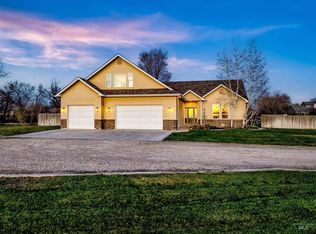
- $980,0004 bd5 ba2.8k sqft18682 N Franklin Blvd, Nampa, ID 83687Off Market
- $1,229,3004 bd3 ba4k sqft7873 E Homestead Ct, Nampa, ID 83687Off Market
- $877,7004 bd3 ba3.4k sqft7916 E Homestead Ct, Nampa, ID 83687Off Market
- $1,070,4001 Acres7886 E Homestead Ct, Nampa, ID 83687Off Market
- $972,5004 bd3 ba3.2k sqft7860 E Homestead Ct, Nampa, ID 83687Off Market
- $992,5003 bd3 ba3.7k sqft7815 E Homestead Ct, Nampa, ID 83687Off Market
- $1,198,5004 bd3 ba3.1k sqft7987 Timberline Rd, Nampa, ID 83687Off Market
Nearby schools
GreatSchools rating
- 4/10East Canyon Elementary SchoolGrades: PK-5Distance: 1.1 mi
- 6/10Sage Valley Middle SchoolGrades: 6-8Distance: 2.6 mi
- 3/10Ridgevue High SchoolGrades: 9-12Distance: 0.5 mi
Schools provided by the listing agent
- Elementary: East Canyon
- Middle: Sage Valley
- High: Ridgevue
- District: Vallivue School District #139
Source: IMLS. This data may not be complete. We recommend contacting the local school district to confirm school assignments for this home.
Get a cash offer in 3 minutes
Find out how much your home could sell for in as little as 3 minutes with a no-obligation cash offer.
Estimated market value
$824,300
Get a cash offer in 3 minutes
Find out how much your home could sell for in as little as 3 minutes with a no-obligation cash offer.
Estimated market value
$824,300
- Idaho
- Canyon County
- Nampa
- 83687
- 18780 N Franklin Blvd
Nearby cities
Nearby neighborhoods
Nearby zip codes
Other Nampa Topics
