Skip main navigation
Closed
  • $358,000

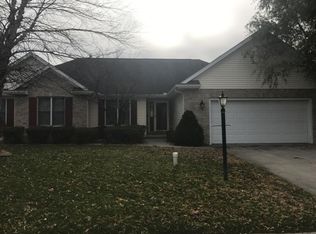
    18782 Wilson Dr, Goshen, IN 46528

    4beds
    2,220sqft
    Single Family Residence
    Built in 1999
    0.48 Acres Lot
    $359,200 Zestimate®
    $--/sqft
    $2,335 Estimated rent

    Home value

    $359,200

    $327,000 - $395,000

    $2,335/mo

    Zestimate® history
    Loading
    Loading...

    Owner options

    List your home for rent

    $2,335/mo

    Rent Zestimate®

    Find your next renter with Zillow Rental Manager. Plus, with online applications, you can quickly screen prospective tenants – for free.

    Learn more

    $2,335/mo

    Rent Zestimate®

    Refinance and save

    $2,498/mo

    Est. payment

    Refinancing to a lower rate could help reduce your monthly payments and save thousands over the life of the loan.

    See today's rates

    $2,498/mo

    Est. payment

    Explore your selling options

    Work with a Zillow partner agent

    Leverage their expertise and Zillow's premium Showcase listings to get your home seen by more buyers.

    Get started

    List with your own agent

    Get your home in front of millions of buyers by listing it on Zillow.

    Learn how to do it

    Sell it yourself

    Take full control of how buyers see your home on Zillow by listing For Sale by Owner (FSBO).

    List your home

    What's special

    Recently updated appliancesNew windowsAll new light fixturesLarge fully fenced backyardNew roof
    Welcome to this beautifully updated 4 bedroom, 3 bath home offering two finished levels of spacious living. You'll appreciate the many recents improvements including new windows a new roof all new light fixtures and recently updated appliances. The heated garage is perfect for year round comfort, while the space for vehicles and your guest. Step outside to enjoy the large fully fenced backyard and newly pour concrete patio ideal for entertaining or relaxing. Conveniently located near an elementary school and minutes from Middlebury, Goshen, and Elkhart and quick access to US 20 by-pass and Toll Road. With all these updates done this home is move in ready is truly a must see.

    Zillow last checked:

    Listing updated:

    Listed by:

    Joyce Craven Themm Office:574-293-2121,

    Century 21 Circle

    Bought with:

    Allison Miller, RB14041076

    Century 21 Circle

    Source: IRMLS,MLS#: 202631904MLS Logo

    Facts & features

    Interior

    Bedrooms & bathrooms
    • Bedrooms: 4
    • Bathrooms: 3
    • Full bathrooms: 3
    • Main level bedrooms: 3
    Bedroom 1
    • Level: Main
    Bedroom 2
    • Level: Main
    Dining room
    • Level: Main
    • Area: 88
    • Dimensions: 11 x 8
    Family room
    • Level: Lower
    • Area: 414
    • Dimensions: 23 x 18
    Kitchen
    • Level: Main
    • Area: 132
    • Dimensions: 12 x 11
    Living room
    • Level: Main
    • Area: 323
    • Dimensions: 19 x 17
    Heating
    • Natural Gas, Forced Air
    Cooling
    • Central Air
    Appliances
    • Included: Dishwasher, Microwave, Refrigerator, Washer, Dryer-Electric, Gas Range, Gas Water Heater, Water Softener Owned
    Features
    • Flooring: Hardwood, Carpet
    • Windows: Window Treatments
    • Basement: Full,Partially Finished,Concrete
    • Number of fireplaces: 1
    • Fireplace features: Family Room
    Interior area
    • Total structure area: 2,540
    • Total interior livable area: 2,220 sqft
    • Finished area above ground: 1,270
    • Finished area below ground: 950

    Property

    Parking
    • Total spaces: 2
    • Parking features: Attached, Heated Garage
    • Attached garage spaces: 2
    Features
    • Levels: One
    • Stories: 1
    • Fencing: Full
    Lot
    • Size: 0.48 Acres
    • Dimensions: 109x185
    • Features: 0-2.9999, Rural Subdivision
    Details
    • Parcel number: 200722103003.000019

    Construction

    Type & style
    • Home type: SingleFamily
    • Architectural style: Ranch
    • Property subtype: Single Family Residence
    Materials
    • Vinyl Siding
    • Roof: Asphalt
    Condition
    • New construction: No
    • Year built: 1999

    Utilities & green energy

    • Sewer: Septic Tank
    • Water: Well

    Community & HOA

    Community
    • Security: Prewired
    • Subdivision: Jefferson Ridge
    HOA
    • Has HOA: Yes
    • HOA fee: $125 annually
    Location
    • Region: Goshen

    Financial & listing details

    • Tax assessed value: $309,900
    • Annual tax amount: $2,346
    • Date on market: 8/6/2026
    • Listing terms: Cash,Conventional,FHA,USDA Loan,VA Loan

    Price history

    DateEventPrice
    10/1/2026Sold$358,000-1.9%
    Source: IRMLS #202631904 Report a problem
    8/21/2026Pending sale$365,000
    Source: IRMLS #202631904 Report a problem
    8/6/2026Listed for sale$365,000+103.9%
    Source: IRMLS #202631904 Report a problem
    3/20/2017Sold$179,000+0.6%$81/sqft
    Source: Agent Provided Report a problem
    2/6/2017Listed for sale$178,000+1.1%$80/sqft
    Source: Snyder Strategy Realty Inc. #201704561 Report a problem
    10/9/2015Listing removed$176,000$79/sqft
    Source: Goshen Office #201536966 Report a problem
    9/19/2015Price change$176,000-1.7%$79/sqft
    Source: Goshen Office #201536966 Report a problem
    8/18/2015Price change$179,000-1.9%$81/sqft
    Source: Goshen Office #201536966 Report a problem
    8/4/2015Listed for sale$182,500$82/sqft
    Source: Berkshire Hathaway HomeService #201536966 Report a problem

    Public tax history

    YearProperty taxesTax assessment
    2025$2,778 +17.4%$309,900 +2.1%
    2024$2,366 +0.6%$303,600 +8.9%
    2023$2,352 +15.3%$278,800 +9.7%
    2022$2,040 +11.1%$254,200 +15.2%
    2021$1,837 +4.3%$220,600 +6.4%
    2020$1,761 +5.7%$207,300 +1.4%
    2019$1,666 +1.4%$204,500 +5%
    2018$1,643 +7.8%$194,800 +6.3%
    2017$1,524 $183,200 +1%
    2016$1,524 +59.5%$181,400 +9.7%
    2014$955 +15%$165,300 +12.1%
    2013$831 -7.1%$147,500 -5.4%
    2012$894 +7.6%$156,000 +1.8%
    2011$831 -2.1%$153,300 -4.1%
    2010$848 +0.4%$159,900 -6.8%
    2009$845 -10%$171,500 +18%
    2007$938 +15.5%$145,400 +13.9%
    2006$812 -8.5%$127,600 -0.2%
    2005$887 $127,800
    Find assessor info on the county website

    Neighborhood: 46528

    Nearby schools

    GreatSchools rating
    Schools provided by the listing agent
    • Elementary: Jefferson
    • Middle: Northridge
    • High: Northridge
    • District: Middlebury Community Schools

    Source: IRMLS. This data may not be complete. We recommend contacting the local school district to confirm school assignments for this home.

    Sell for more on Zillow
    Get a Zillow Showcase℠ listing at no additional cost and you could sell for .
    $359,200
    2% more
    +$7,184
    With Zillow Showcase(estimated)

    $366,384

    Sell for more on Zillow
    Get a Zillow Showcase℠ listing at no additional cost and you could sell for .
    $359,200
    2% more
    +$7,184
    With Zillow Showcase(estimated)

    $366,384