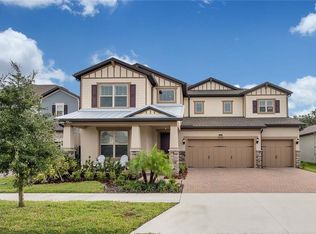
Experience refined living in this 4,267 sq. ft. estate in Birchwood Preserve. Built in 2018, this 4-bedroom, 4-bath home includes a dedicated office, bonus room, and a tandem 4-car garage and overlooking wooded preserve. The light-filled interior boasts a chef’s kitchen with quartz countertops, hardwood floors, and custom blinds throughout. High-end upgrades abound, including a professional-grade home theater, custom-designed closets, and a whole-home Culligan water filtration system. Outdoor living is enhanced by an extended patio and a newly screened lanai, while sustainability meets significant savings with fully paid-off solar panels. This property is exceptionally zoned for A-rated schools (McKitrick, Martinez, and Steinbrenner) and offers gated security, community club house with large pool and no CDD fees.
Sold for $1,005,000
$1,005,000
18783 BIRCHWOOD GROVES DRIVE, LUTZ, FL 33558
4beds
4,267sqft
Single Family Residence
Built in 2018
7,800 Square Feet Lot
$992,100 Zestimate®
$236/sqft
$4,612 Estimated rent
Home value
$992,100
$923,000 - $1.07M
$4,612/mo
Zestimate® history
Owner options
List your home for rent
$4,612/mo
Rent Zestimate®
Find your next renter with Zillow Rental Manager. Plus, with online applications, you can quickly screen prospective tenants – for free.
$4,612/mo
Rent Zestimate®
Refinance and save
$7,087/mo
Est. payment
Refinancing to a lower rate could help reduce your monthly payments and save thousands over the life of the loan.
$7,087/mo
Est. payment
Explore your selling options
Work with a Zillow partner agent
Leverage their expertise and Zillow's premium Showcase listings to get your home seen by more buyers.
Get startedList with your own agent
Get your home in front of millions of buyers by listing it on Zillow.
Learn how to do itSell it yourself
Take full control of how buyers see your home on Zillow by listing For Sale by Owner (FSBO).
List your homeWhat's special
Bonus roomDedicated officeNewly screened lanaiProfessional-grade home theaterLight-filled interiorHardwood floorsCustom-designed closets
Zillow last checked:
Listing updated:
Listed by:
Santosh Guduru 813-393-9001,
FUTURE HOME REALTY INC 813-855-4982
Bought with:
veera Mettu, 3522933
BUYSELL REALTY PROS INC
Source: Stellar MLS,MLS#: TB8483645 Originating MLS: Suncoast Tampa
Originating MLS: Suncoast Tampa
Facts & features
Interior
Bedrooms & bathrooms
- Bedrooms: 4
- Bathrooms: 4
- Full bathrooms: 4
Primary bedroom
- Features: Walk-In Closet(s)
- Level: Second
- Area: 234 Square Feet
- Dimensions: 18x13
Bathroom 1
- Level: Second
Bathroom 2
- Level: Second
Bathroom 3
- Level: Second
Kitchen
- Level: First
- Area: 216 Square Feet
- Dimensions: 12x18
Living room
- Level: First
- Area: 483 Square Feet
- Dimensions: 23x21
Media room
- Level: First
Office
- Level: First
Heating
- Central
Cooling
- Central Air
Appliances
- Included: Dishwasher, Disposal, Range, Refrigerator
- Laundry: Laundry Room
Features
- High Ceilings, Open Floorplan, Stone Counters, Walk-In Closet(s)
- Flooring: Carpet, Hardwood
- Windows: Window Treatments
- Has fireplace: No
Interior area
- Total structure area: 5,253
- Total interior livable area: 4,267 sqft
Property
Parking
- Total spaces: 4
- Parking features: Driveway, Garage Door Opener
- Attached garage spaces: 4
- Has uncovered spaces: Yes
- Details: Garage Dimensions: 27x27
Features
- Levels: Two
- Stories: 2
- Exterior features: Irrigation System
- Fencing: Fenced
Lot
- Size: 7,800 Square Feet
- Dimensions: 60 x 130
- Features: Conservation Area, In County
Details
- Parcel number: U102718A6M00000000013.0
- Zoning: PD
- Special conditions: None
Construction
Type & style
- Home type: SingleFamily
- Architectural style: Traditional
- Property subtype: Single Family Residence
Materials
- Stucco
- Foundation: Slab
- Roof: Shingle
Condition
- New construction: No
- Year built: 2018
Utilities & green energy
- Electric: Photovoltaics Seller Owned
- Sewer: Public Sewer
- Water: Public
- Utilities for property: BB/HS Internet Available, Cable Available, Electricity Connected
Green energy
- Energy generation: Solar
Community & HOA
Community
- Features: Deed Restrictions, Park, Playground, Pool
- Pet fee: $0 monthly
- Subdivision: BIRCHWOOD PRESERVE SOUTH
HOA
- Has HOA: Yes
- Amenities included: Gated, Park, Playground, Pool
- Services included: Community Pool
- HOA fee: $200 monthly
- HOA name: Leland Management Sarah Roberge
- HOA phone: 727-288-9989
Location
- Region: Lutz
Financial & listing details
- Price per square foot: $236/sqft
- Tax assessed value: $750,530
- Annual tax amount: $9,748
- Date on market: 3/6/2026
- Cumulative days on market: 13 days
- Listing terms: Cash,Conventional
- Ownership: Fee Simple
- Total actual rent: 0
- Electric utility on property: Yes
- Road surface type: Asphalt
Price history
| Date | Event | Price |
|---|---|---|
| 5/1/2026 | Sold | $1,005,000-4.2%$236/sqft |
Source:  Stellar MLS #TB8483645 Report a problem Stellar MLS #TB8483645 Report a problem | ||
| 3/20/2026 | Pending sale | $1,049,000$246/sqft |
Source: Stellar MLS #TB8483645 Report a problem | ||
| 3/6/2026 | Listed for sale | $1,049,000+81.1%$246/sqft |
Source: Stellar MLS #TB8483645 Report a problem | ||
| 11/6/2020 | Sold | $579,300-1.6%$136/sqft |
Source: Public Record Report a problem | ||
| 9/11/2020 | Pending sale | $589,000$138/sqft |
Source: COLDWELL BANKER RESIDENTIAL #T3264242 Report a problem | ||
| 9/11/2020 | Listed for sale | $589,000+4.2%$138/sqft |
Source: COLDWELL BANKER RESIDENTIAL #T3264242 Report a problem | ||
| 9/12/2019 | Sold | $565,000-1.7%$132/sqft |
Source: Public Record Report a problem | ||
| 7/14/2019 | Price change | $575,000-1.7%$135/sqft |
Source: FUTURE HOME REALTY INC #T3182384 Report a problem | ||
| 6/21/2019 | Listed for sale | $585,000+3%$137/sqft |
Source: FUTURE HOME REALTY INC #T3182384 Report a problem | ||
| 10/17/2018 | Sold | $568,200$133/sqft |
Source: Public Record Report a problem | ||
Public tax history
| Year | Property taxes | Tax assessment |
|---|---|---|
| 2025 | $10,050 +8.2% | $543,816 +2.9% |
| 2024 | $9,284 +3.1% | $528,490 +3% |
| 2023 | $9,002 +3.4% | $513,097 +3% |
| 2022 | $8,707 +0.9% | $498,152 +3% |
| 2021 | $8,630 +1.3% | $483,643 +11% |
| 2020 | $8,515 -4.3% | $435,616 -0.9% |
| 2019 | $8,896 | $439,772 +4765.3% |
| 2018 | $8,896 +1844.4% | $9,039 |
| 2017 | $458 | $9,039 |
Find assessor info on the county website
Neighborhood: 33558
Nearby homes
- $957,4005 bd4 ba4.6k sqft18781 Birchwood Groves Dr, Lutz, FL 33558Off Market
- $1,101,5004 bd4 ba4.3k sqft18785 Birchwood Groves Dr, Lutz, FL 33558Off Market
- $1,019,4004 bd4 ba3.5k sqft18779 Birchwood Groves Dr, Lutz, FL 33558Off Market
- $625,800-- bd3 ba2.6k sqft18782 Birchwood Groves Dr, Lutz, FL 33558Off Market
- $560,4003 bd2 ba2.1k sqft18780 Birchwood Groves Dr, Lutz, FL 33558Off Market
- $728,2004 bd3 ba2.9k sqft18784 Birchwood Groves Dr, Lutz, FL 33558Off Market
- $1,086,7004 bd4 ba4.2k sqft18805 Birchwood Groves Dr, Lutz, FL 33558Off Market
- $530,1004 bd2 ba2.1k sqft18786 Birchwood Groves Dr, Lutz, FL 33558Off Market
Nearby schools
GreatSchools rating
- 10/10Mckitrick Elementary SchoolGrades: PK-5Distance: 2.1 mi
- 10/10Martinez Middle SchoolGrades: 6-8Distance: 2.3 mi
- 7/10Steinbrenner High SchoolGrades: 9-12Distance: 2.3 mi
Schools provided by the listing agent
- Elementary: McKitrick-HB
- Middle: Martinez-HB
- High: Steinbrenner High School
Source: Stellar MLS. This data may not be complete. We recommend contacting the local school district to confirm school assignments for this home.
Get a cash offer in 3 minutes
Find out how much your home could sell for in as little as 3 minutes with a no-obligation cash offer.
Estimated market value
$992,100
Get a cash offer in 3 minutes
Find out how much your home could sell for in as little as 3 minutes with a no-obligation cash offer.
Estimated market value
$992,100
- Florida
- Hillsborough County
- Lutz
- 33558
- 18783 BIRCHWOOD GROVES DRIVE
Nearby cities
Nearby neighborhoods
Nearby zip codes
Other Lutz Topics
