Skip main navigation
Sold for $329,990
  • $329,990

    18783 N AVELINO Drive, Maricopa, AZ 85138

    3beds
    1,725sqft
    Single Family Residence
    Built in 2025
    7,802 Square Feet Lot
    $329,800 Zestimate®
    $191/sqft
    $1,941 Estimated rent

    Home value

    $329,800

    $310,000 - $350,000

    $1,941/mo

    Zestimate® history
    Loading
    Loading...

    Owner options

    List your home for rent

    $1,941/mo

    Rent Zestimate®

    Find your next renter with Zillow Rental Manager. Plus, with online applications, you can quickly screen prospective tenants – for free.

    Learn more

    $1,941/mo

    Rent Zestimate®

    Refinance and save

    $2,035/mo

    Est. payment

    Refinancing to a lower rate could help reduce your monthly payments and save thousands over the life of the loan.

    See today's rates

    $2,035/mo

    Est. payment

    Explore your selling options

    Work with a Zillow partner agent

    Leverage their expertise and Zillow's premium Showcase listings to get your home seen by more buyers.

    Get started

    List with your own agent

    Get your home in front of millions of buyers by listing it on Zillow.

    Learn how to do it

    Sell it yourself

    Take full control of how buyers see your home on Zillow by listing For Sale by Owner (FSBO).

    List your home

    What's special

    Large lotFront yard landscapingSplit primary bedroomLarge islandCovered porch and patioGranite countertopsGe stainless steel appliances
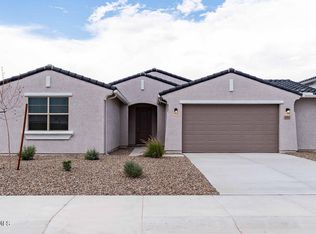
    Welcome to your Ready to Move-in NEW HOME at Rancho Mirage! This home offers a LARGE LOT, 1,725 sq. ft. of living space with 3 bedrooms, 2 baths and a 2-car garage. The heart of the home features an open concept with kitchen, dining and family room. The kitchen includes a large island and an enhanced package of upgrades including designer Hartford expresso cabinets, granite countertops and a large stainless single bowl sink, Kichler designer lighting, GE stainless steel appliances, and more! Additional features include a split primary bedroom with double sinks in the primary bath, mini blinds, a covered porch & patio and front yard landscaping. HOA includes pickleball, basketball, soccer, corn hole, playgrounds, BBQ grills w/ ramada and picnic areas, lake w/dock, walking and bike paths.

    Zillow last checked:

    Listing updated:

    Listed by:

    Thomas Sanford 602-327-3475,

    CastleRock Communities

    Bought with:

    Thomas Sanford, BR526169000

    CastleRock Communities

    Source: ARMLS,MLS#: 6817534MLS Logo

    Facts & features

    Interior

    Bedrooms & bathrooms
    • Bedrooms: 3
    • Bathrooms: 2
    • Full bathrooms: 2
    Heating
    • Natural Gas
    Cooling
    • HVAC SEER Rating, Central Air, Ceiling Fan(s), Programmable Thmstat
    Appliances
    • Included: Built-in Microwave, Dishwasher, Disposal, Electric Cooktop
    • Laundry: Inside, Engy Star (See Rmks)
    Features
    • High Speed Internet, Granite Counters, Double Vanity, Breakfast Bar, 9+ Flat Ceilings, Kitchen Island, Pantry, Full Bth Master Bdrm
    • Flooring: Carpet, Tile
    • Windows: Low Emissivity Windows, Double Pane Windows, Vinyl Frame
    • Has basement: No
    • Has fireplace: No
    Interior area
    • Total structure area: 1,725
    • Total interior livable area: 1,725 sqft

    Property

    Parking
    • Total spaces: 4
    • Parking features: Garage Door Opener
    • Garage spaces: 2
    • Uncovered spaces: 2
    Features
    • Stories: 1
    • Pool features: None
    • Spa features: None
    • Fencing: Block
    Lot
    • Size: 7,802 Square Feet
    • Features: Sprinklers In Front, Desert Front, Cul-De-Sac, Dirt Back, Auto Timer H2O Front
    Details
    • Parcel number: 50257329

    Construction

    Type & style
    • Home type: SingleFamily
    • Architectural style: Ranch
    • Property subtype: Single Family Residence
    Materials
    • Stucco, Wood Frame, Painted, Block
    • Roof: Tile,Concrete
    Condition
    • Under Construction
    • New construction: No
    • Year built: 2025
    Details
    • Builder name: CastleRock Communities
    • Warranty included: Yes

    Utilities & green energy

    • Sewer: Private Sewer
    • Water: Pvt Water Company

    Community & HOA

    Community
    • Features: Pickleball, Lake, Playground, Biking/Walking Path
    • Subdivision: RANCHO MIRAGE ESTATES
    HOA
    • Has HOA: Yes
    • Services included: Cable TV, Maintenance Grounds, Other (See Remarks)
    • HOA fee: $104 monthly
    • HOA name: Rancho Mirage MPHO
    • HOA phone: 480-422-0888
    Location
    • Region: Maricopa

    Financial & listing details

    • Price per square foot: $191/sqft
    • Tax assessed value: $247,636
    • Annual tax amount: $2,715
    • Date on market: 3/15/2025
    • Cumulative days on market: 525 days
    • Listing terms: Cash,Conventional,1031 Exchange,FHA,VA Loan
    • Ownership: Fee Simple

    Price history

    DateEventPrice
    6/30/2026Sold$329,990$191/sqft
    Source: ARMLS #6817534 Report a problem
    5/27/2026Pending sale$329,990$191/sqft
    Source: ARMLS #6817534 Report a problem
    5/21/2026Price change$329,990-2.9%$191/sqft
    Source: ARMLS #6817534 Report a problem
    5/1/2026Price change$339,990-5.6%$197/sqft
    Source: ARMLS #6817534 Report a problem
    1/30/2026Price change$359,990+4.7%$209/sqft
    Source: ARMLS #6817534 Report a problem
    11/12/2025Price change$343,775-8%$199/sqft
    Source: ARMLS #6817534 Report a problem
    7/26/2025Price change$373,775-11.8%$217/sqft
    Source: Castlerock Communities Report a problem
    4/8/2025Price change$423,775+5.9%$246/sqft
    Source: Castlerock Communities Report a problem
    4/5/2025Price change$399,990-5.7%$232/sqft
    Source: ARMLS #6817534 Report a problem
    2/7/2025Listed for sale$424,175$246/sqft
    Source: ARMLS #6817534 Report a problem
    2/2/2025Listing removed$424,175$246/sqft
    Source: ARMLS #6792705 Report a problem
    1/10/2025Price change$424,175+0.7%$246/sqft
    Source: ARMLS #6792705 Report a problem
    1/3/2025Price change$421,175+0.2%$244/sqft
    Source: ARMLS #6792705 Report a problem
    12/11/2024Listed for sale$420,375$244/sqft
    Source: ARMLS #6792705 Report a problem

    Public tax history

    YearProperty taxesTax assessment
    2026$118 -2%$24,763 +1550.9%
    2025$121 -1.1%$1,500
    2024$122 +2.4%$1,500
    2023$119 -1.9%$1,500
    2022$121 +4.3%$1,500 +42.9%
    2021$116 +2.8%$1,050 +100%
    2020$113 -0.2%$525 -6.3%
    2019$113 +2.4%$560
    2018$111 +8.9%$560
    2017$102 $560
    2016-- --
    2014-- $448
    Find assessor info on the county website

    Neighborhood: Rancho Mirage

    Nearby schools

    GreatSchools rating
    Schools provided by the listing agent
    • Elementary: Santa Cruz Elementary School
    • Middle: Desert Wind Middle School
    • High: Desert Sunrise High School
    • District: Maricopa Unified School District

    Source: ARMLS. This data may not be complete. We recommend contacting the local school district to confirm school assignments for this home.

    Get a cash offer in 3 minutes
    Find out how much your home could sell for in as little as 3 minutes with a no-obligation cash offer.
    Estimated market value
    $329,800
    Get a cash offer in 3 minutes
    Find out how much your home could sell for in as little as 3 minutes with a no-obligation cash offer.
    Estimated market value
    $329,800