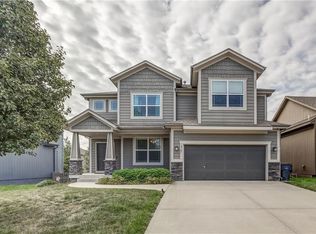
Welcome to this beautifully maintained 4-bedroom, 3-bath reverse 1.5 story in the sought-after Heather Ridge community. From the moment you step inside, you’ll be greeted with refinished hardwood floors, a bright open layout, and a warm stone fireplace at the heart of the home. The kitchen shines with high-end appliances—including a Thermador gas range—granite countertops, and a seamless flow for entertaining.
The main level offers two bedrooms, including a serene primary suite with a spacious walk-in closet conveniently connected to the laundry room. Step outside to enjoy mornings or evenings on the covered deck overlooking the flat, fenced backyard—perfect for kids, pets, or weekend gatherings.
The finished lower level provides two additional bedrooms with walk-in closets, a full bath, a second laundry hookup, and a light-filled living area—ideal for a playroom, guest suite, or media space.
Heather Ridge is known for its family-friendly atmosphere, neighborhood pool, and walkable access to the elementary school. This home offers the perfect blend of comfort, convenience, and community. Don’t miss the chance to make it yours!
Sold
Zillow last checked:
Listing updated:
Bought with:
Danny Hecke, BR00039385
Heckes Real Estate
Source: Heartland MLS as distributed by MLS GRID,MLS#: 2570004
Price history
| Date | Event | Price |
|---|---|---|
| 10/16/2025 | Sold | -- |
Source:  Heartland MLS as distributed by MLS GRID #2570004 Report a problem Heartland MLS as distributed by MLS GRID #2570004 Report a problem | ||
| 9/19/2025 | Contingent | $446,500$204/sqft |
Source: Heartland MLS as distributed by MLS GRID #2570004 Report a problem | ||
| 9/4/2025 | Price change | $446,500-5%$204/sqft |
Source: Heartland MLS as distributed by MLS GRID #2570004 Report a problem | ||
| 8/20/2025 | Listed for sale | $469,950$214/sqft |
Source: Heartland MLS as distributed by MLS GRID #2570004 Report a problem | ||
| 8/20/2025 | Listing removed | $469,950$214/sqft |
Source: Heartland MLS as distributed by MLS GRID #2556423 Report a problem | ||
| 8/6/2025 | Price change | $469,950-1%$214/sqft |
Source: Heartland MLS as distributed by MLS GRID #2556423 Report a problem | ||
| 7/10/2025 | Price change | $474,500-2.2%$216/sqft |
Source: Heartland MLS as distributed by MLS GRID #2556423 Report a problem | ||
| 6/26/2025 | Price change | $484,950-0.8%$221/sqft |
Source: Heartland MLS as distributed by MLS GRID #2556423 Report a problem | ||
| 6/12/2025 | Listed for sale | $489,000$223/sqft |
Source: Heartland MLS as distributed by MLS GRID #2556423 Report a problem | ||
| 6/8/2025 | Listing removed | $489,000$223/sqft |
Source: Heartland MLS as distributed by MLS GRID #2535287 Report a problem | ||
| 6/4/2025 | Price change | $489,000-2%$223/sqft |
Source: Heartland MLS as distributed by MLS GRID #2535287 Report a problem | ||
| 5/22/2025 | Listed for sale | $499,000+14.7%$227/sqft |
Source: Heartland MLS as distributed by MLS GRID #2535287 Report a problem | ||
| 5/1/2023 | Sold | -- |
Source: Heartland MLS as distributed by MLS GRID #2425913 Report a problem | ||
| 3/27/2023 | Pending sale | $435,000$198/sqft |
Source: Heartland MLS as distributed by MLS GRID #2425913 Report a problem | ||
| 3/23/2023 | Listed for sale | $435,000$198/sqft |
Source: Heartland MLS as distributed by MLS GRID #2425913 Report a problem | ||
| 8/26/2015 | Sold | -- |
Source: Heartland MLS as distributed by MLS GRID #1944945 Report a problem | ||
| 9/12/2013 | Sold | -- |
Source: Agent Provided Report a problem | ||
Get a cash offer in 3 minutes
Find out how much your home could sell for in as little as 3 minutes with a no-obligation cash offer.
Estimated market value
$436,900
