Skip main navigation
Closed
  • $315,000

    18784 Elmwood Ln, Chagrin Falls, OH 44023

    3beds
    1,862sqft
    Single Family Residence
    Built in 1957
    1.5 Acres Lot
    $366,100 Zestimate®
    $169/sqft
    $2,653 Estimated rent

    Home value

    $366,100

    $348,000 - $384,000

    $2,653/mo

    Zestimate® history
    Loading
    Loading...

    Owner options

    List your home for rent

    $2,653/mo

    Rent Zestimate®

    Find your next renter with Zillow Rental Manager. Plus, with online applications, you can quickly screen prospective tenants – for free.

    Learn more

    $2,653/mo

    Rent Zestimate®

    Refinance and save

    $2,072/mo

    Est. payment

    Refinancing to a lower rate could help reduce your monthly payments and save thousands over the life of the loan.

    See today's rates

    $2,072/mo

    Est. payment

    Explore your selling options

    Work with a Zillow partner agent

    Leverage their expertise and Zillow's premium Showcase listings to get your home seen by more buyers.

    Get started

    List with your own agent

    Get your home in front of millions of buyers by listing it on Zillow.

    Learn how to do it

    Sell it yourself

    Take full control of how buyers see your home on Zillow by listing For Sale by Owner (FSBO).

    List your home

    What's special

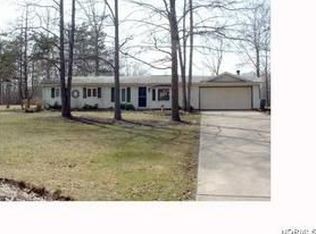
    Discover Your Dream Home at 18487 Elmwood Dr, Chagrin Falls! Limited inventory has had you waiting, but the wait is finally over! Seize this rare chance to own a move-in ready ranch in the highly sought-after Spring Valley neighborhood, part of the top-rated Kenston School District. Set on 1.5 acres, this property is more than just a house; it’s a welcoming home. Step inside to find an open living and dining area, perfect for hosting memorable gatherings and family fun. The spacious kitchen, with its gleaming granite countertops and abundant cabinet space, is a cook’s delight. The three generously sized, carpeted bedrooms include a master suite with two closets for ample storage. Both of the updated bathrooms provide everyone in the family the luxury of heated floors. The expansive family room at the rear of the home offers endless possibilities—create a gaming area, play space, or craft corner, all enhanced by built-in surround sound. Modern LED smart lighting and multiple Wi-Fi access points ensure convenience and connectivity throughout. Outside, the property continues to impress with a built-in firepit, a child’s dream playset, fruit-producing apple tree, blueberry bushes, and a newly constructed 20x20 garden. The neighborhood civic association provides access to community events, a swimming lake, and a fishing lake, with the 2024 membership already paid and transferable to the buyer. Located just off SR 306, you’re close to shopping, dining, and recreation. Don’t miss your chance to own this one-of-a-kind gem. Schedule your tour today and make 18487 Elmwood Dr your new home!

    Zillow last checked:

    Listing updated:

    Listed by:

    Rebecca Nedelka 866-212-4991oh.broker@exprealty.net,

    EXP Realty, LLC.

    Bought with:

    Mary C Strimple, 2005003387

    Howard Hanna

    Source: MLS Now,MLS#: 5036139MLS LogoOriginating MLS: Akron Cleveland Association of REALTORS

    Facts & features

    Interior

    Bedrooms & bathrooms
    • Bedrooms: 3
    • Bathrooms: 2
    • Full bathrooms: 2
    • Main level bathrooms: 2
    • Main level bedrooms: 3
    Heating
    • Baseboard, Forced Air
    Cooling
    • Central Air
    Appliances
    • Included: Microwave, Range, Refrigerator
    Features
    • Basement: None,Sump Pump
    • Has fireplace: No
    Interior area
    • Total structure area: 1,862
    • Total interior livable area: 1,862 sqft
    • Finished area above ground: 1,862

    Property

    Parking
    • Total spaces: 2
    • Parking features: Attached, Garage
    • Attached garage spaces: 2
    Features
    • Levels: One
    • Stories: 1
    • Exterior features: Fire Pit, Garden
    Lot
    • Size: 1.5 Acres
    • Features: Back Yard, Cul-De-Sac, Garden
    Details
    • Parcel number: 02416400
    • Special conditions: Standard

    Construction

    Type & style
    • Home type: SingleFamily
    • Architectural style: Ranch
    • Property subtype: Single Family Residence
    Materials
    • Vinyl Siding
    • Roof: Asphalt,Fiberglass
    Condition
    • Year built: 1957
    Details
    • Warranty included: Yes

    Utilities & green energy

    • Sewer: Septic Tank
    • Water: Well

    Community & HOA

    Community
    • Subdivision: Spring Valley Park Sub
    HOA
    • Has HOA: No
    Location
    • Region: Chagrin Falls

    Financial & listing details

    • Price per square foot: $169/sqft
    • Tax assessed value: $271,800
    • Annual tax amount: $4,570
    • Date on market: 6/26/2024
    • Cumulative days on market: 66 days
    • Listing terms: Cash,Conventional,FHA,VA Loan

    Price history

    DateEventPrice
    9/16/2024Sold$315,000-4.5%$169/sqft
    Source: MLS Now #5036139 Report a problem
    8/4/2024Pending sale$329,900$177/sqft
    Source: MLS Now #5036139 Report a problem
    7/20/2024Price change$329,900-5.7%$177/sqft
    Source: MLS Now #5036139 Report a problem
    7/16/2024Listed for sale$349,900$188/sqft
    Source: MLS Now #5036139 Report a problem
    6/26/2024Listing removed--
    Source: MLS Now #5036139 Report a problem
    6/17/2024Price change$349,900-4.1%$188/sqft
    Source: MLS Now #5036139 Report a problem
    5/30/2024Listed for sale$364,900+65.9%$196/sqft
    Source: MLS Now #5036139 Report a problem
    4/10/2015Sold$219,900$118/sqft
    Source: MLS Now #3682347 Report a problem
    2/9/2015Pending sale$219,900$118/sqft
    Source: Greater Cleveland #3682347 Report a problem
    2/4/2015Listed for sale$219,900+83.3%$118/sqft
    Source: Keller Williams Greater Cleve #3682347 Report a problem
    11/28/1995Sold$120,000$64/sqft
    Source: Public Record Report a problem

    Public tax history

    YearProperty taxesTax assessment
    2025$5,128 +0.7%$95,130 0%
    2024$5,093 +11.4%$95,170
    2023$4,571 +9.6%$95,170 +39.7%
    2022$4,172 -0.3%$68,120
    2021$4,185 -2.7%$68,120
    2020$4,300 +6%$68,120 +15.6%
    2019$4,055 +0.4%$58,950
    2018$4,038 0%$58,950
    2017$4,040 +12.1%$58,950 +14.4%
    2016$3,604 +2.8%$51,530
    2015$3,505 +9.4%$51,530
    2014$3,203 -0.8%$51,530
    2013$3,227 +0.1%$51,530
    2012$3,224 -0.2%$51,530
    2011$3,231 -5%$51,530 -10.3%
    2010$3,402 +2.1%$57,440
    2009$3,332 -0.2%$57,440
    2008$3,338 -0.2%$57,440
    2007$3,344 +23.1%$57,440 +21.4%
    2006$2,717 -0.1%$47,330
    2005$2,720 +16.3%$47,330 +8.6%
    2004$2,338 +2%$43,580
    2003$2,292 +0.5%$43,580
    2002$2,281 +14.3%$43,580 +16.3%
    2001$1,995 +1.3%$37,460
    2000$1,971 +1.3%$37,460
    1999$1,946 $37,460
    Find assessor info on the county website

    Neighborhood: Bainbridge

    Nearby schools

    GreatSchools rating
    Schools provided by the listing agent
    • District: Kenston LSD - 2804

    Source: MLS Now. This data may not be complete. We recommend contacting the local school district to confirm school assignments for this home.

    Get a cash offer in 3 minutes
    Find out how much your home could sell for in as little as 3 minutes with a no-obligation cash offer.
    Estimated market value
    $366,100
    Get a cash offer in 3 minutes
    Find out how much your home could sell for in as little as 3 minutes with a no-obligation cash offer.
    Estimated market value
    $366,100