Skip main navigation
Closed
  • $735,000

    18784 Huxley Ave, Lakeville, MN 55044

    6beds
    5,030sqft
    Single Family Residence
    Built in 2015
    0.28 Acres Lot
    $-- Zestimate®
    $146/sqft
    $5,168 Estimated rent

    Home value

    Not available

    Estimated sales range

    Not available

    $5,168/mo

    Zestimate® history
    Loading
    Loading...

    Owner options

    List your home for rent

    $5,168/mo

    Rent Zestimate®

    Find your next renter with Zillow Rental Manager. Plus, with online applications, you can quickly screen prospective tenants – for free.

    Learn more

    $5,168/mo

    Rent Zestimate®

    Refinance and save

    $4,604/mo

    Est. payment

    Refinancing to a lower rate could help reduce your monthly payments and save thousands over the life of the loan.

    See today's rates

    $4,604/mo

    Est. payment

    Explore your selling options

    Work with a Zillow partner agent

    Leverage their expertise and Zillow's premium Showcase listings to get your home seen by more buyers.

    Get started

    List with your own agent

    Get your home in front of millions of buyers by listing it on Zillow.

    Learn how to do it

    Sell it yourself

    Take full control of how buyers see your home on Zillow by listing For Sale by Owner (FSBO).

    List your home

    What's special

    Two-sided gas fireplaceHuge islandLedgestone fireplace with mantleExpansive four-stall garagePicture-perfect viewsGrand foyerSpacious family room
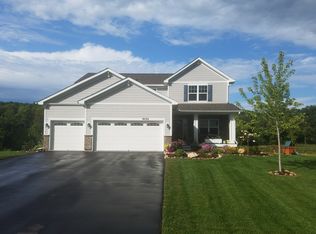
    Exceptional Two-Story Home in Lakeville Welcome to this stunning two-story residence, where modern elegance meets practical functionality. From the moment you step into the grand foyer, you're greeted by a beautiful open staircase and a versatile den/bedroom with convenient half bath. The formal dining area, enhanced by a charming two-sided gas fireplace shared with the living room, creates a cozy and inviting atmosphere. The heart of the home is its spacious gourmet kitchen, featuring abundant cabinetry, a huge island perfect for gatherings, and a large dining area with patio doors leading to a deck. Enjoy picture-perfect views of the private wooded area behind the home, offering a tranquil escape right in your backyard. The second floor boasts an open and inviting landing area leading to the luxurious primary suite, three generous bedrooms, and a versatile loft/sitting room. The finished lower level is designed for comfort and functionality, featuring a walk-out basement with a bedroom with a large walk-in closet, a stylish 3/4 bath, and a spacious family room with built-in cabinetry and a ledgestone fireplace with mantle. Additionally, a large bonus room provides the perfect space for a home gym or hobby area, with extra storage available in the sizable mechanical room. A standout feature of this home is the expansive four-stall garage with three separate doors, accommodating all your vehicles and recreational toys, or serving as a workshop. Located in the sought-after City of Lakeville, this property is conveniently close to schools, shopping, walking paths, and parks. Don’t miss the chance to own this exceptional home, which includes a one-year home warranty for added peace of mind. Schedule your visit today to experience all that this extraordinary property has to offer!

    Zillow last checked:

    Listing updated:

    Listed by:

    Peter Mergens 507-663-1100,

    Century 21 Atwood

    Bought with:

    Tiela Clement

    Edina Realty, Inc.

    Source: NorthstarMLS as distributed by MLS GRID,MLS#: 6616774MLS Logo

    Facts & features

    Interior

    Bedrooms & bathrooms
    • Bedrooms: 6
    • Bathrooms: 6
    • Full bathrooms: 3
    • 3/4 bathrooms: 2
    • 1/2 bathrooms: 1
    Bedroom
    • Level: Upper
    • Area: 312 Square Feet
    • Dimensions: 24x13
    Bedroom 2
    • Level: Upper
    • Area: 221 Square Feet
    • Dimensions: 17x13
    Bedroom 3
    • Level: Upper
    • Area: 168 Square Feet
    • Dimensions: 14x12
    Bedroom 4
    • Level: Upper
    • Area: 154 Square Feet
    • Dimensions: 14x11
    Bedroom 5
    • Level: Main
    • Area: 149.5 Square Feet
    • Dimensions: 13x11.5
    Bedroom 6
    • Level: Lower
    • Area: 180 Square Feet
    • Dimensions: 15x12
    Dining room
    • Level: Main
    • Area: 182 Square Feet
    • Dimensions: 14x13
    Exercise room
    • Level: Lower
    • Area: 187 Square Feet
    • Dimensions: 17x11
    Family room
    • Level: Lower
    • Area: 468 Square Feet
    • Dimensions: 26x18
    Foyer
    • Level: Main
    • Area: 182.12 Square Feet
    • Dimensions: 15.7x11.6
    Informal dining room
    • Level: Main
    • Area: 198 Square Feet
    • Dimensions: 18x11
    Kitchen
    • Level: Main
    • Area: 254 Square Feet
    • Dimensions: 20x12.7
    Laundry
    • Level: Main
    • Area: 48.1 Square Feet
    • Dimensions: 7.4x6.5
    Living room
    • Level: Main
    • Area: 266 Square Feet
    • Dimensions: 19x14
    Loft
    • Level: Upper
    • Area: 252 Square Feet
    • Dimensions: 18x14
    Heating
    • Forced Air, Fireplace(s)
    Cooling
    • Central Air
    Appliances
    • Included: Cooktop, Dishwasher, Disposal, Dryer, Exhaust Fan, Gas Water Heater, Microwave, Refrigerator, Stainless Steel Appliance(s), Wall Oven, Washer, Water Softener Owned
    • Laundry: Electric Dryer Hookup, Laundry Room, Main Level, Washer Hookup
    Features
    • Basement: Daylight,Drain Tiled,Finished,Full,Storage Space,Sump Pump,Unfinished,Walk-Out Access
    • Number of fireplaces: 2
    • Fireplace features: Double Sided, Family Room, Gas, Living Room, Stone
    Interior area
    • Total structure area: 5,030
    • Total interior livable area: 5,030 sqft
    • Finished area above ground: 3,684
    • Finished area below ground: 1,346

    Property

    Parking
    • Total spaces: 3
    • Parking features: Attached, Asphalt, Garage Door Opener
    • Attached garage spaces: 3
    • Has uncovered spaces: Yes
    • Details: Garage Dimensions (35x35)
    Accessibility
    • Accessibility features: None
    Features
    • Levels: Two
    • Stories: 2
    • Patio & porch: Deck, Front Porch, Patio
    • Pool features: None
    • Fencing: None
    Lot
    • Size: 0.28 Acres
    • Dimensions: 72 x 130 x 108 x 132
    Details
    • Foundation area: 1710
    • Parcel number: 221720001050
    • Zoning description: Residential-Single Family

    Construction

    Type & style
    • Home type: SingleFamily
    • Property subtype: Single Family Residence
    Materials
    • Concrete, Frame, Stone
    • Roof: Age 8 Years or Less,Asphalt,Pitched
    Condition
    • New construction: No
    • Year built: 2015

    Utilities & green energy

    • Electric: Circuit Breakers
    • Gas: Natural Gas
    • Sewer: City Sewer/Connected
    • Water: City Water/Connected

    Community & HOA

    Community
    • Subdivision: Chokecherry Hill Add
    HOA
    • Has HOA: No
    Location
    • Region: Lakeville

    Financial & listing details

    • Price per square foot: $146/sqft
    • Tax assessed value: $783,800
    • Annual tax amount: $8,840
    • Date on market: 10/11/2024
    • Cumulative days on market: 112 days
    • Road surface type: Paved

    Price history

    DateEventPrice
    12/2/2024Sold$735,000-2%$146/sqft
    Source: NorthstarMLS as distributed by MLS GRID #6616774 Report a problem
    10/25/2024Pending sale$749,900$149/sqft
    Source: NorthstarMLS as distributed by MLS GRID #6616774 Report a problem
    10/11/2024Listed for sale$749,900-1.3%$149/sqft
    Source: NorthstarMLS as distributed by MLS GRID #6616774 Report a problem
    10/7/2024Listing removed$759,900$151/sqft
    Source: NorthstarMLS as distributed by MLS GRID #6561512 Report a problem
    8/9/2024Price change$759,900-2.6%$151/sqft
    Source: NorthstarMLS as distributed by MLS GRID #6561512 Report a problem
    6/30/2024Listed for sale$779,900+56%$155/sqft
    Source: NorthstarMLS as distributed by MLS GRID #6561512 Report a problem
    8/14/2015Sold$499,900$99/sqft
    Source: NorthstarMLS as distributed by MLS GRID #4583124 Report a problem

    Public tax history

    YearProperty taxesTax assessment
    2024$9,260 +4.8%$783,800 +2.9%
    2023$8,840 +6.4%$761,400 +4.5%
    2022$8,312 +8.1%$728,400 +16.1%
    2021$7,686 +5.9%$627,600 +8.3%
    2020$7,258 -6.6%$579,300 -1.2%
    2019$7,768 $586,500 +3.9%
    2018$7,768 +7.9%$564,300 +4.8%
    2017$7,197 +3.7%$538,400 +18.6%
    2016$6,941 +18.8%$453,800 +881.1%
    2015$5,844 +720.7%$46,254 +208.4%
    2014$712 $15,000
    Find assessor info on the county website

    Neighborhood: 55044

    Nearby schools

    GreatSchools rating
    Get pre-qualified for a loan
    At Zillow Home Loans, we can pre-qualify you in as little as 5 minutes with no impact to your credit score.

    An equal housing lender. NMLS #10287.