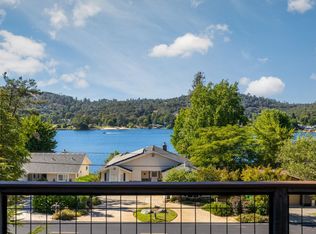
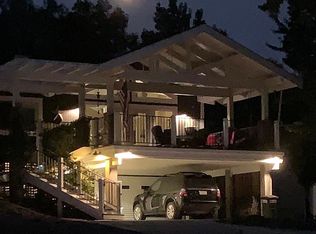
Location, Location, Location! Amazing lake views and easy lake access! This home is just steps away from Vista Park where you can swim at the beach, picnic on the grounds, launch your kayak/paddle board, and tie your boat up at the dock for a couple hours. Relax on the large front composite deck of this home while enjoying the lake views and have a front row seat to the 4th of July fireworks show! On the main level of this split-level home, is an updated kitchen with beautiful granite counters, a large breakfast bar, upgraded appliances, and tons of storage! Don't miss the beautiful stacked stone fireplace in the adjacent living room with open beam, vaulted ceilings. Completing this main floor is a dining room next to a wall of windows and sliding glass door to enjoy the view. Go up just 6 stairs to the mid-level where you'll find a laundry room with backyard access, full bath, and two guest rooms. From the mid-level up 7 stairs, you'll find a large, PRIVATE, primary suite with it's own HVAC system, two walk-in closets, private balcony, and water closet room separate from the shower/tub room. Also, don't miss the golf cart garage, back concrete patio, level backyard, dog run, whole-house exhaust fan, Generac generator, and more! Furnishings are negotiable.
Closed
$775,000
18784 Meadowlark Ct, Penn Valley, CA 95946
3beds
2,004sqft
Single Family Residence
Built in 1975
0.31 Acres Lot
$792,000 Zestimate®
$387/sqft
$2,942 Estimated rent
Home value
$792,000
$752,000 - $840,000
$2,942/mo
Zestimate® history
Owner options
List your home for rent
$2,942/mo
Rent Zestimate®
Find your next renter with Zillow Rental Manager. Plus, with online applications, you can quickly screen prospective tenants – for free.
$2,942/mo
Rent Zestimate®
Refinance and save
$8,336/mo
Est. payment
Refinancing to a lower rate could help reduce your monthly payments and save thousands over the life of the loan.
$8,336/mo
Est. payment
Explore your selling options
Work with a Zillow partner agent
Leverage their expertise and Zillow's premium Showcase listings to get your home seen by more buyers.
Get startedList with your own agent
Get your home in front of millions of buyers by listing it on Zillow.
Learn how to do itSell it yourself
Take full control of how buyers see your home on Zillow by listing For Sale by Owner (FSBO).
List your homeWhat's special
Beautiful stacked stone fireplacePrivate balconyLevel backyardGolf cart garageBackyard accessPicnic on the groundsSwim at the beach
Zillow last checked:
Listing updated:
Listed by:
Kristen Adams DRE #02106432 530-802-0723,
RE/MAX Gold
Bought with:
Robynn Paxton Landrum, DRE #01410063
Wesely & Associates
Source: MetroList Services of CA,MLS#: 224021059Originating MLS: MetroList Services, Inc.
Facts & features
Interior
Bedrooms & bathrooms
- Bedrooms: 3
- Bathrooms: 2
- Full bathrooms: 2
Rooms
- Room types: Master Bathroom, Bathroom, Dining Room, Possible Guest, Great Room, Kitchen, Laundry, Living Room
Primary bedroom
- Features: Balcony, Walk-In Closet(s)
Primary bathroom
- Features: Soaking Tub, Granite Counters, Tile, Tub w/Shower Over
Dining room
- Features: Dining/Family Combo, Formal Area
Kitchen
- Features: Pantry Closet, Granite Counters, Kitchen/Family Combo
Heating
- Propane, Central, Fireplace Insert, Fireplace(s)
Cooling
- Ceiling Fan(s), Central Air, Whole House Fan, Multi Units
Appliances
- Included: Free-Standing Refrigerator, Gas Cooktop, Gas Water Heater, Range Hood, Ice Maker, Dishwasher, Microwave, Double Oven, Self Cleaning Oven, Dryer, Washer
- Laundry: Laundry Room, Cabinets, See Remarks, Inside Room
Features
- Central Vac Plumbed
- Flooring: Stone, Wood
- Number of fireplaces: 1
- Fireplace features: Circulating, Living Room, Raised Hearth, Gas Log, Gas
Interior area
- Total interior livable area: 2,004 sqft
Property
Parking
- Total spaces: 2
- Parking features: Garage Door Opener, Garage Faces Front, Garage Faces Side, Golf Cart, Guest, Driveway
- Garage spaces: 2
- Has uncovered spaces: Yes
Features
- Stories: 2
- Exterior features: Balcony, Dog Run
- Fencing: Partial
Lot
- Size: 0.31 Acres
- Features: Cul-De-Sac, Private, Low Maintenance
Details
- Parcel number: 033010026000
- Zoning description: R1-PD
- Special conditions: Standard
- Other equipment: Generator
Construction
Type & style
- Home type: SingleFamily
- Architectural style: Contemporary
- Property subtype: Single Family Residence
Materials
- Fiberglass Siding, Frame, Wood
- Foundation: Raised
- Roof: Composition
Condition
- Year built: 1975
Utilities & green energy
- Sewer: Public Sewer
- Water: Water District, Public
- Utilities for property: Cable Connected, Propane Tank Leased, Public
Community & HOA
Community
- Features: Gated
HOA
- Has HOA: Yes
- Amenities included: Playground, Pool, Clubhouse, Putting Green(s), Recreation Facilities, Fitness Center, Game Court Exterior, Golf Course, Greenbelt, Other
- Services included: Security, Other, Pool
- HOA fee: $3,405 annually
Location
- Region: Penn Valley
Financial & listing details
- Price per square foot: $387/sqft
- Tax assessed value: $790,500
- Annual tax amount: $10,041
- Date on market: 7/3/2025
- Road surface type: Paved
Price history
| Date | Event | Price |
|---|---|---|
| 4/15/2024 | Sold | $775,000+3.5%$387/sqft |
Source: MetroList Services of CA #224021059 Report a problem | ||
| 3/10/2024 | Pending sale | $749,000$374/sqft |
Source: MetroList Services of CA #224021059 Report a problem | ||
| 3/8/2024 | Listed for sale | $749,000+13.7%$374/sqft |
Source: MetroList Services of CA #224021059 Report a problem | ||
| 12/7/2021 | Sold | $659,000$329/sqft |
Source:  MetroList Services of CA #221139619 Report a problem MetroList Services of CA #221139619 Report a problem | ||
| 11/7/2021 | Pending sale | $659,000$329/sqft |
Source: MetroList Services of CA #221139619 Report a problem | ||
| 11/6/2021 | Listed for sale | $659,000+24.6%$329/sqft |
Source: MetroList Services of CA #221139619 Report a problem | ||
| 11/18/2005 | Sold | $529,000$264/sqft |
Source: Public Record Report a problem | ||
Public tax history
| Year | Property taxes | Tax assessment |
|---|---|---|
| 2025 | $10,041 +22.6% | $790,500 +27.6% |
| 2024 | $8,190 +0.5% | $619,500 |
| 2023 | $8,149 -5.1% | $619,500 -8.5% |
| 2022 | $8,588 +15.8% | $677,100 +15% |
| 2021 | $7,415 +13.4% | $588,800 +15% |
| 2020 | $6,541 +1.8% | $512,000 +2% |
| 2019 | $6,427 +4.1% | $501,900 +5% |
| 2018 | $6,173 +4.1% | $478,000 +5.1% |
| 2017 | $5,929 +5.6% | $455,000 +5.1% |
| 2016 | $5,614 +4% | $433,000 +5.1% |
| 2015 | $5,399 +3.7% | $412,000 +5.1% |
| 2014 | $5,205 | $392,000 +11% |
| 2013 | -- | $353,000 +17.7% |
| 2012 | -- | $300,000 -15% |
| 2011 | -- | $353,000 -7.8% |
| 2010 | -- | $383,000 -11.9% |
| 2009 | -- | $434,794 |
| 2008 | -- | $434,794 -19.4% |
| 2007 | -- | $539,580 +2% |
| 2006 | -- | $529,000 +87.1% |
| 2005 | -- | $282,706 +2% |
| 2004 | -- | $277,164 +1.9% |
| 2003 | -- | $272,086 +23.7% |
| 2002 | -- | $220,000 +8.6% |
| 2001 | -- | $202,600 |
Find assessor info on the county website
Neighborhood: 95946
Nearby homes
- $685,3003 bd2 ba2.2k sqft18806 Meadowlark Ct, Penn Valley, CA 95946Off Market
- $720,0004 bd4 ba2.2k sqft13244 Bunting Way, Penn Valley, CA 95946Sold
- $814,7003 bd3 ba1.6k sqft18824 Meadowlark Ct, Penn Valley, CA 95946Off Market
- $421,0003 bd2 ba1.7k sqft13220 Bunting Way, Penn Valley, CA 95946Sold

- $620,4004 bd3 ba2.8k sqft18844 Meadowlark Ct, Penn Valley, CA 95946Off Market
- $799,2003 bd2 ba1.9k sqft18773 Meadowlark Ct, Penn Valley, CA 95946Off Market
- $579,4003 bd3 ba1.8k sqft18738 Meadowlark Ct, Penn Valley, CA 95946Off Market
- $844,0003 bd2 ba2k sqft13225 Bunting Way, Penn Valley, CA 95946Off Market
Nearby schools
GreatSchools rating
- 7/10Williams Ranch Elementary SchoolGrades: K-3Distance: 1.4 mi
- 5/10Ready Springs ElementaryGrades: 4-8Distance: 3.1 mi
- 7/10Nevada Union High SchoolGrades: 9-12Distance: 8.3 mi
Get a cash offer in 3 minutes
Find out how much your home could sell for in as little as 3 minutes with a no-obligation cash offer.
Estimated market value
$792,000
Get a cash offer in 3 minutes
Find out how much your home could sell for in as little as 3 minutes with a no-obligation cash offer.
Estimated market value
$792,000
- California
- Nevada County
- Penn Valley
- 95946
- 18784 Meadowlark Ct
Nearby cities
Nearby zip codes
Other Penn Valley Topics
