Skip main navigation
Sold for $820,000
  • $820,000

    18784 Pier Trail Dr, Triangle, VA 22172

    5beds
    4,744sqft
    Single Family Residence
    Built in 2012
    0.51 Acres Lot
    $824,300 Zestimate®
    $173/sqft
    $4,446 Estimated rent

    Home value

    $824,300

    $767,000 - $890,000

    $4,446/mo

    Zestimate® history
    Loading
    Loading...

    Owner options

    List your home for rent

    $4,446/mo

    Rent Zestimate®

    Find your next renter with Zillow Rental Manager. Plus, with online applications, you can quickly screen prospective tenants – for free.

    Learn more

    $4,446/mo

    Rent Zestimate®

    Refinance and save

    $5,274/mo

    Est. payment

    Refinancing to a lower rate could help reduce your monthly payments and save thousands over the life of the loan.

    See today's rates

    $5,274/mo

    Est. payment

    Explore your selling options

    Work with a Zillow partner agent

    Leverage their expertise and Zillow's premium Showcase listings to get your home seen by more buyers.

    Get started

    List with your own agent

    Get your home in front of millions of buyers by listing it on Zillow.

    Learn how to do it

    Sell it yourself

    Take full control of how buyers see your home on Zillow by listing For Sale by Owner (FSBO).

    List your home

    What's special

    Vaulted morning roomFinished basementCozy three-sided fireplaceMaintenance-free deckCustom detailsBonus roomsDedicated storage area
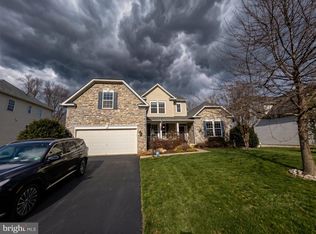
    Welcome to this stunning 5-bedroom, 4.5-bath luxury home, perfectly situated in a highly sought-after neighborhood. This beautifully maintained property boasts high-end finishes, custom details throughout, and features designed for an exceptional lifestyle both indoors and outdoors. The gourmet kitchen is a home chef’s dream, equipped with stainless steel appliances, a gas cooktop, and ample cabinet and counter space. A butler/beverage station adds convenience for entertaining, while the bright and airy vaulted morning room off the kitchen is flooded with natural light through its large windows. The main level includes a dedicated office or library, ideal for working from home or enjoying quiet moments. The spacious primary suite is a retreat of its own, featuring a luxurious jetted soaking tub, a walk-in closet, and a sitting area complete with a cozy three-sided fireplace. The finished basement offers additional living space, including bonus rooms perfect for a gym or a second kitchen, as well as a dedicated storage area with shelving to keep everything organized. Throughout the home, you’ll find ample storage to ensure every item has its place. Adding to the appeal is an energy-efficient, whole-home solar panel system that allows you to own your power and enjoy significant utility savings. Outdoor living is equally impressive, with a maintenance-free deck and a spacious concrete patio perfect for relaxing or hosting gatherings. The home’s location offers unmatched convenience, with quick access to I-95 and the VRE commuter rail station for stress-free travel. It is just minutes from Quantico Marine Base, the National Museum of the Marine Corps, and Potomac Mills. Outdoor enthusiasts will appreciate proximity to Prince William Forest Park and Leesylvania State Park, while shopping, dining, and entertainment options abound at Potomac Mills and nearby retail centers. Golf lovers can enjoy courses at the Quantico Golf Club and Potomac Shores. This property seamlessly blends luxury, convenience, and community, offering thoughtful features, abundant natural light, ample storage, and a prime location. Don’t miss your chance to make this dream home yours—schedule your showing today! Sellers may consider VA Assumption.

    Zillow last checked:

    Listing updated:

    Listed by:

    Jennifer Dorn 703-216-2139,

    Samson Properties,

    Listing Team: Agent 4 The People

    Bought with:

    PJ Santiago, SP98376971

    Keller Williams Capital Properties

    Source: Bright MLS,MLS#: VAPW2084754MLS Logo

    Facts & features

    Interior

    Bedrooms & bathrooms
    • Bedrooms: 5
    • Bathrooms: 5
    • Full bathrooms: 4
    • 1/2 bathrooms: 1
    • Main level bathrooms: 1
    Basement
    • Area: 1668
    Heating
    • Forced Air, Zoned, Natural Gas, Solar
    Cooling
    • Ceiling Fan(s), Central Air, Electric, Solar Photovoltaic
    Appliances
    • Included: Microwave, Cooktop, Dishwasher, Disposal, Dryer, Exhaust Fan, Freezer, Oven, Range Hood, Refrigerator, Stainless Steel Appliance(s), Washer, Gas Water Heater, Solar Hot Water
    • Laundry: Upper Level, Laundry Room
    Features
    • Bathroom - Stall Shower, Bathroom - Tub Shower, Built-in Features, Butlers Pantry, Ceiling Fan(s), Chair Railings, Crown Molding, Family Room Off Kitchen, Floor Plan - Traditional, Open Floorplan, Formal/Separate Dining Room, Kitchen - Gourmet, Kitchen Island, Kitchen - Table Space, Pantry, Primary Bath(s), Recessed Lighting, Walk-In Closet(s), Other, 9'+ Ceilings, Dry Wall, High Ceilings, Cathedral Ceiling(s)
    • Flooring: Wood, Tile/Brick, Ceramic Tile, Carpet
    • Doors: Insulated, Six Panel
    • Windows: Atrium, Double Hung, Screens, Vinyl Clad, Transom, Insulated Windows, Window Treatments
    • Basement: Partial,Finished,Walk-Out Access,Windows,Other,Interior Entry,Exterior Entry,Rear Entrance
    • Number of fireplaces: 2
    • Fireplace features: Gas/Propane, Glass Doors, Mantel(s), Double Sided
    Interior area
    • Total structure area: 5,012
    • Total interior livable area: 4,744 sqft
    • Finished area above ground: 3,344
    • Finished area below ground: 1,400

    Property

    Parking
    • Total spaces: 6
    • Parking features: Garage Faces Front, Garage Door Opener, Asphalt, Driveway, Attached, On Street
    • Attached garage spaces: 2
    • Uncovered spaces: 4
    Accessibility
    • Accessibility features: Doors - Lever Handle(s), Other
    Features
    • Levels: Three
    • Stories: 3
    • Patio & porch: Deck, Patio, Porch
    • Exterior features: Lawn Sprinkler
    • Pool features: Community
    • Spa features: Bath
    Lot
    • Size: 0.51 Acres
    • Features: Backs to Trees, Rear Yard, Backs - Open Common Area
    Details
    • Additional structures: Above Grade, Below Grade
    • Parcel number: 8288223793
    • Zoning: R4
    • Special conditions: Standard

    Construction

    Type & style
    • Home type: SingleFamily
    • Architectural style: Colonial
    • Property subtype: Single Family Residence
    Materials
    • Combination, Brick Front, Vinyl Siding
    • Foundation: Permanent
    • Roof: Composition,Shingle
    Condition
    • Excellent
    • New construction: No
    • Year built: 2012
    Details
    • Builder model: Darby
    • Builder name: Richmond American

    Utilities & green energy

    • Electric: Other, Photovoltaics Seller Owned
    • Sewer: Public Sewer
    • Water: Public

    Community & neighborhood

    Security
    • Security features: Security System
    Community
    • Community features: Pool
    Location
    • Region: Triangle
    • Subdivision: Stonewall Manor

    HOA & financial

    HOA
    • Has HOA: Yes
    • HOA fee: $300 quarterly
    • Amenities included: Common Grounds, Pool, Tot Lots/Playground, Other
    • Services included: Trash, Common Area Maintenance, Reserve Funds, Other, Pool(s)
    • Association name: STONEWALL MANOR HOA

    Other

    Other facts
    • Listing agreement: Exclusive Right To Sell
    • Listing terms: Assumable,Cash,Conventional,FHA,VA Loan
    • Ownership: Fee Simple

    Price history

    DateEventPrice
    3/3/2025Sold$820,000$173/sqft
    Source: Bright MLS #VAPW2084754 Report a problem
    2/3/2025Contingent$820,000$173/sqft
    Source: Bright MLS #VAPW2084754 Report a problem
    1/13/2025Listed for sale$820,000+56.2%$173/sqft
    Source: Bright MLS #VAPW2084754 Report a problem
    7/3/2018Sold$524,900$111/sqft
    Source: Public Record Report a problem
    5/24/2018Pending sale$524,900$111/sqft
    Source: Lee Beaver and Associates #1001487516 Report a problem
    5/17/2018Listed for sale$524,900-4.6%$111/sqft
    Source: Keller Williams Realty/Lee Beaver & Assoc. #1001487516 Report a problem
    5/1/2012Sold$550,000$116/sqft
    Source: Public Record Report a problem

    Public tax history

    YearProperty taxesTax assessment
    2025$7,540 +15.4%$769,000 +17%
    2024$6,536 +4%$657,200 +8.8%
    2023$6,285 -2.3%$604,000 +5.8%
    2022$6,435 +7%$570,700 +15.8%
    2021$6,013 +4.3%$493,000 +5.3%
    2020$5,763 +103.3%$468,200 -0.3%
    2019$2,835 -43.5%$469,600 +13%
    2018$5,018 +4%$415,600 +1.6%
    2017$4,827 $408,900 +3.6%
    2016$4,827 +9.3%$394,800 +5.7%
    2015$4,415 $373,500 +5.9%
    2014$4,415 $352,700 -3.2%
    2013-- $364,400 +73.9%
    2012-- $209,500

    Find assessor info on the county website

    Neighborhood: 22172

    Nearby schools

    GreatSchools rating
    Schools provided by the listing agent
    • Elementary: Triangle
    • Middle: Graham Park
    • High: Potomac
    • District: Prince William County Public Schools

    Source: Bright MLS. This data may not be complete. We recommend contacting the local school district to confirm school assignments for this home.

    Get a cash offer in 3 minutes
    Find out how much your home could sell for in as little as 3 minutes with a no-obligation cash offer.
    Estimated market value
    $824,300
    Get a cash offer in 3 minutes
    Find out how much your home could sell for in as little as 3 minutes with a no-obligation cash offer.
    Estimated market value
    $824,300