Skip main navigation
Sold for $805,000
  • Listed by: Seven Gables Real Estate • Teresa Quick • Contact: 714-329-6155
    Bought with: Seven Gables Real Estate
    $805,000

    18785 Heavenwood Cir #C171, Huntington Beach, CA 92646

    3beds
    1,269sqft
    Condominium
    Built in 1975
    -- sqft lot
    $806,600 Zestimate®
    $634/sqft
    $4,362 Estimated rent

    Home value

    $806,600

    Estimated sales range

    Not available

    $4,362/mo

    Zestimate® history
    Loading
    Loading...

    Owner options

    List your home for rent

    $4,362/mo

    Rent Zestimate®

    Find your next renter with Zillow Rental Manager. Plus, with online applications, you can quickly screen prospective tenants – for free.

    Learn more

    $4,362/mo

    Rent Zestimate®

    Refinance and save

    $5,577/mo

    Est. payment

    Refinancing to a lower rate could help reduce your monthly payments and save thousands over the life of the loan.

    See today's rates

    $5,577/mo

    Est. payment

    Explore your selling options

    Work with a Zillow partner agent

    Leverage their expertise and Zillow's premium Showcase listings to get your home seen by more buyers.

    Get started

    List with your own agent

    Get your home in front of millions of buyers by listing it on Zillow.

    Learn how to do it

    Sell it yourself

    Take full control of how buyers see your home on Zillow by listing For Sale by Owner (FSBO).

    List your home

    What's special

    Private balconyNew dishwasherGourmet kitchenInterior locationBrand new carpetClubhouse and poolUpstairs laundry area
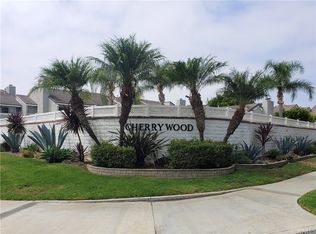
    This charming Cherrywood Village home offers a perfect blend of coastal living and modern comfort. This 3 Bedrooms, 2.5 baths, 1,269 sq.ft. home with 2 car garage is in an interior location and close to greenbelt areas, clubhouse and pool. This much sought after development is approximately 3 miles from popular world class Huntington Beach “Surf City”. Step inside the recently freshly painted and updated interior of this very livable home. A spacious living room with a fireplace leads to a large patio to enjoy the cool Huntington Beach refreshing air, ideal for entertaining and relaxation. The gourmet kitchen features new lighting, refrigerator and new dishwasher. Brand new carpet to the upstairs 3 good size bedrooms. The primary suite boasts 2 closets, one is a walk-in closet. The 2nd bedroom with a custom slider door to the private balcony, ideal to relax on and enjoy your morning coffee or read your favorite book. A convenient upstairs laundry area with washer, dryer and storage cabinets completes the home. The home features vinyl plank flooring, dual pane windows, smooth ceilings, interior freshly painted, raised panel doors, ceiling fans. A 2 car detached garage adjoins the spacious patio to the living area of the home. Residents have access to community clubhouse, pool and spa. Cherrywood Village is a perfect location in close proximity to many fine dining restaurants, shopping options, schools, entertainment, and a short bike ride to fabulous beaches. Move-in ready! If you are ready for Coastal living this is your opportunity at an affordable price.

    Zillow last checked:

    Listing updated:

    Listed by:

    Teresa Quick DRE #00524783 714-329-6155,

    Seven Gables Real Estate

    Bought with:

    Teresa Quick, DRE #00524783

    Seven Gables Real Estate

    Source: CRMLS,MLS#: OC25191803MLS LogoOriginating MLS: California Regional MLS

    Facts & features

    Interior

    Bedrooms & bathrooms
    • Bedrooms: 3
    • Bathrooms: 3
    • Full bathrooms: 1
    • 3/4 bathrooms: 1
    • 1/2 bathrooms: 1
    • Main level bathrooms: 1
    • Main level bedrooms: 2
    Rooms
    • Room types: Bedroom, Entry/Foyer, Kitchen, Laundry, Living Room, Primary Bathroom, Primary Bedroom, Other
    Bedroom
    • Features: All Bedrooms Up
    Bathroom
    • Features: Bathroom Exhaust Fan, Bathtub, Quartz Counters, Remodeled, Separate Shower, Tub Shower
    Other
    • Features: Walk-In Closet(s)
    Heating
    • Central, Forced Air
    Cooling
    • None
    Appliances
    • Included: Dishwasher, Disposal, Gas Range, Gas Water Heater, Microwave, Refrigerator, Dryer, Washer
    • Laundry: Inside, Upper Level
    Features
    • Balcony, Ceiling Fan(s), Open Floorplan, Pull Down Attic Stairs, Recessed Lighting, All Bedrooms Up, Walk-In Closet(s)
    • Flooring: Vinyl
    • Windows: Blinds, Double Pane Windows, Screens, Shutters
    • Has fireplace: Yes
    • Fireplace features: Gas, Living Room
    • Common walls with other units/homes: 2+ Common Walls
    Interior area
    • Total interior livable area: 1,269 sqft

    Property

    Parking
    • Total spaces: 2
    • Parking features: Detached Carport, Garage, Garage Door Opener, Garage Faces Rear
    • Attached garage spaces: 2
    • Has carport: Yes
    Features
    • Levels: Two
    • Stories: 2
    • Entry location: 1
    • Patio & porch: Concrete, Enclosed, Open, Patio
    • Pool features: Heated, Association
    • Has spa: Yes
    • Spa features: Association, Heated, In Ground
    • Has view: Yes
    • View description: None
    Lot
    • Size: 4.36 Acres
    • Dimensions: 190,116
    • Features: 0-1 Unit/Acre
    Details
    • Parcel number: 93335071
    • Special conditions: Standard

    Construction

    Type & style
    • Home type: Condo
    • Architectural style: Contemporary
    • Property subtype: Condominium
    • Attached to another structure: Yes
    Materials
    • Roof: Concrete,Tile
    Condition
    • Updated/Remodeled
    • New construction: No
    • Year built: 1975

    Utilities & green energy

    • Sewer: Public Sewer, Sewer Tap Paid
    • Water: Public
    • Utilities for property: Electricity Connected, Natural Gas Available, Sewer Connected

    Community & HOA

    Community
    • Features: Sidewalks
    • Security: Carbon Monoxide Detector(s), Smoke Detector(s)
    • Subdivision: Cherrywood (Chwd)
    HOA
    • Has HOA: Yes
    • Amenities included: Pool, Spa/Hot Tub
    • HOA fee: $511 monthly
    • HOA name: Cherrywood
    • HOA phone: 714-508-9070
    Location
    • Region: Huntington Beach

    Financial & listing details

    • Price per square foot: $634/sqft
    • Date on market: 8/29/2025
    • Cumulative days on market: 49 days
    • Listing terms: Cash,Cash to New Loan
    • Inclusions: Washer, Dryer, Refrigerator

    Price history

    DateEventPrice
    11/20/2025Sold$805,000-2.8%$634/sqft
    Source: CRMLS #OC25191803 Report a problem
    11/6/2025Pending sale$828,500$653/sqft
    Source: CRMLS #OC25191803 Report a problem
    10/25/2025Contingent$828,500$653/sqft
    Source: CRMLS #OC25191803 Report a problem
    10/9/2025Price change$828,500-1.2%$653/sqft
    Source: CRMLS #OC25191803 Report a problem
    9/3/2025Listed for sale$838,500$661/sqft
    Source: CRMLS #OC25191803 Report a problem

    Public tax history

    Tax history is unavailable.

    Neighborhood: 92646

    Nearby schools

    GreatSchools rating
    Schools provided by the listing agent
    • Elementary: Peterson
    • Middle: Dwyer
    • High: Huntington

    Source: CRMLS. This data may not be complete. We recommend contacting the local school district to confirm school assignments for this home.

    Get a cash offer in 3 minutes
    Find out how much your home could sell for in as little as 3 minutes with a no-obligation cash offer.
    Estimated market value
    $806,600
    Get a cash offer in 3 minutes
    Find out how much your home could sell for in as little as 3 minutes with a no-obligation cash offer.
    Estimated market value
    $806,600