Luxury Gated Aliento Retreat with Mountain Views, Paid Off Solar and Designer Upgrades Throughout. This beautifully maintained 4 bedroom, 3 bathroom home offers the perfect blend of lifestyle, comfort, and modern design with a spacious open concept floorplan and breathtaking mountain and community views from nearly every room. Step inside and experience soaring 20 foot ceilings, abundant natural light, custom shiplap accent walls, recessed lighting, shutters throughout, and attention to detail at every turn. The gourmet style kitchen is truly the heart of the home featuring an oversized island, quartz countertops, custom stone backsplash, stainless steel appliances, ample cabinetry, and generous counter space perfect for entertaining and everyday living. The large primary suite offers a true retreat with an extended spa inspired bathroom complete with dual sinks, soaking tub, walk in shower, quartz countertops, and spacious walk in closet. Upstairs features a versatile loft and dedicated office space ideal for a second living room, media room, playroom, gym, or work from home setup. All secondary bedrooms are spacious with plush carpet, recessed lighting, and personal closets. Convenient upstairs laundry room and guest bathroom with dual sinks and quartz countertops complete the functional layout. Additional upgrades include paid off solar, new luxury vinyl plank flooring, quartz countertops throughout, plush carpet, and a spacious 3 car garage. The beautifully landscaped backyard was designed for both relaxation and entertainment featuring artificial turf, lush landscaping, extended covered California room, recessed lighting, stone pavers, and multiple producing fruit trees including apple, peach, lemon, orange, pear, and blueberry bushes. This private outdoor retreat offers the perfect balance of low maintenance luxury and peaceful outdoor living. Residents of Aliento enjoy resort style amenities including sparkling pools, spa, fitness center, clubhouse, parks, scenic walking trails, dog park, community gathering spaces, and nearby trailhead access with parking, restrooms, and drinking fountains. Conveniently located near shopping, dining, commuter access, and within walking distance to highly rated Golden Oak Community School. A rare opportunity to own a move in ready home that truly captures the best of Santa Clarita luxury living, indoor outdoor lifestyle, and modern comfort.
Sold for $1,060,000
Listed by: Equity Union • Ryan Arditty • Contact: 661-857-1013
Bought with: The Agency
$1,060,000
18786 Big Cedar Dr, Santa Clarita, CA 91387
4beds
3,027sqft
Single Family Residence
Built in 2018
7,508 Square Feet Lot
$1,083,100 Zestimate®
$350/sqft
$5,797 Estimated rent
Home value
$1,083,100
$1.03M - $1.14M
$5,797/mo
Zestimate® history
Owner options
List your home for rent
$5,797/mo
Rent Zestimate®
Find your next renter with Zillow Rental Manager. Plus, with online applications, you can quickly screen prospective tenants – for free.
$5,797/mo
Rent Zestimate®
Refinance and save
$6,944/mo
Est. payment
Refinancing to a lower rate could help reduce your monthly payments and save thousands over the life of the loan.
$6,944/mo
Est. payment
Explore your selling options
Work with a Zillow partner agent
Leverage their expertise and Zillow's premium Showcase listings to get your home seen by more buyers.
Get startedList with your own agent
Get your home in front of millions of buyers by listing it on Zillow.
Learn how to do itSell it yourself
Take full control of how buyers see your home on Zillow by listing For Sale by Owner (FSBO).
List your homeWhat's special
Zillow last checked:
Listing updated:
Listed by:
Ryan Arditty DRE #01395903 661-857-1013,
Equity Union
Bought with:
Tricia Elliott, DRE #02001979
The Agency
Source: CRMLS,MLS#: SR26099792 Originating MLS: California Regional MLS
Originating MLS: California Regional MLSFacts & features
Interior
Bedrooms & bathrooms
- Bedrooms: 4
- Bathrooms: 3
- Full bathrooms: 3
- Main level bathrooms: 2
- Main level bedrooms: 3
Rooms
- Room types: Bedroom, Family Room, Kitchen, Laundry, Loft, Living Room, Primary Bathroom, Primary Bedroom, Other, Pantry, Dining Room
Primary bedroom
- Features: Primary Suite
Bedroom
- Features: Bedroom on Main Level
Bathroom
- Features: Bathtub, Closet, Dual Sinks, Quartz Counters, Separate Shower, Walk-In Shower
Kitchen
- Features: Kitchen Island, Kitchen/Family Room Combo, Quartz Counters
Other
- Features: Walk-In Closet(s)
Pantry
- Features: Walk-In Pantry
Heating
- Central, Solar
Cooling
- Central Air
Appliances
- Included: Dishwasher, Gas Cooktop, Disposal, Gas Oven, Microwave, Refrigerator, Tankless Water Heater
- Laundry: Laundry Room
Features
- Breakfast Bar, Cathedral Ceiling(s), Separate/Formal Dining Room, Eat-in Kitchen, High Ceilings, Open Floorplan, Quartz Counters, Recessed Lighting, Bedroom on Main Level, Loft, Primary Suite, Walk-In Pantry, Walk-In Closet(s)
- Flooring: Vinyl
- Windows: Double Pane Windows, Shutters
- Has fireplace: No
- Fireplace features: None
- Common walls with other units/homes: No Common Walls
Interior area
- Total interior livable area: 3,027 sqft
Property
Parking
- Total spaces: 3
- Parking features: Direct Access, Driveway, Garage, Garage Door Opener
- Attached garage spaces: 3
Accessibility
- Accessibility features: Safe Emergency Egress from Home
Features
- Levels: Two
- Stories: 2
- Entry location: 1
- Patio & porch: Covered
- Pool features: Association
- Has spa: Yes
- Spa features: Association
- Has view: Yes
- View description: Mountain(s)
Lot
- Size: 7,508 Square Feet
- Features: 0-1 Unit/Acre, Back Yard, Front Yard
Details
- Parcel number: 2841073045
- Special conditions: Standard
Construction
Type & style
- Home type: SingleFamily
- Architectural style: Cape Cod
- Property subtype: Single Family Residence
Materials
- Roof: Tile
Condition
- Turnkey
- New construction: No
- Year built: 2018
Utilities & green energy
- Sewer: Public Sewer, Sewer Tap Paid
- Water: Public
- Utilities for property: Sewer Connected
Green energy
- Energy efficient items: Appliances, Construction, Doors, Insulation
Community & HOA
Community
- Features: Biking, Curbs, Dog Park, Gutter(s), Hiking, Mountainous, Park, Storm Drain(s), Street Lights, Sidewalks, Gated
- Security: Carbon Monoxide Detector(s), Security Gate, Gated Community, Smoke Detector(s), Security Lights
HOA
- Has HOA: Yes
- Amenities included: Clubhouse, Fitness Center, Outdoor Cooking Area, Barbecue, Playground, Pool, Spa/Hot Tub
- HOA fee: $225 monthly
- HOA name: Aliento
- HOA phone: 661-295-9474
Location
- Region: Santa Clarita
Financial & listing details
- Price per square foot: $350/sqft
- Tax assessed value: $848,244
- Date on market: 5/12/2026
- Cumulative days on market: 72 days
- Listing terms: Cash,Cash to New Loan,Conventional,FHA,VA Loan
Price history
| Date | Event | Price |
|---|---|---|
| 8/19/2026 | Sold | $1,060,000-3.5%$350/sqft |
Source:  CRMLS #SR26099792 Report a problem CRMLS #SR26099792 Report a problem | ||
| 7/24/2026 | Contingent | $1,099,000$363/sqft |
Source: CRMLS #SR26099792 Report a problem | ||
| 7/6/2026 | Price change | $1,099,000-4.4%$363/sqft |
Source: CRMLS #SR26099792 Report a problem | ||
| 5/13/2026 | Listed for sale | $1,149,000+54.1%$380/sqft |
Source: CRMLS #SR26099792 Report a problem | ||
| 5/2/2026 | Listing removed | $5,750$2/sqft |
Source: Zillow Rentals Report a problem | ||
| 4/24/2026 | Listed for rent | $5,750$2/sqft |
Source: Zillow Rentals Report a problem | ||
| 4/15/2019 | Sold | $745,500$246/sqft |
Source: Public Record Report a problem | ||
Public tax history
| Year | Property taxes | Tax assessment |
|---|---|---|
| 2026 | -- | $848,244 +2% |
| 2025 | $15,607 +5.4% | $831,613 +2% |
| 2024 | $14,811 +4% | $815,308 +2% |
| 2023 | $14,236 +1.6% | $799,323 +2% |
| 2022 | $14,014 +1.9% | $783,651 +2% |
| 2021 | $13,757 +1.1% | $768,287 +1% |
| 2020 | $13,603 | $760,410 +2% |
| 2019 | $13,603 +156.8% | $745,500 +303.3% |
| 2018 | $5,297 | $184,845 +201.6% |
| 2017 | $5,297 +384.4% | $61,280 +2% |
| 2016 | $1,093 +8.1% | $60,079 +1.5% |
| 2015 | $1,012 +8.8% | $59,177 +2% |
| 2014 | $930 | $58,018 +2.5% |
| 2012 | -- | $56,624 +2% |
| 2011 | -- | $55,514 |
Find assessor info on the county website
Neighborhood: Newhall
Nearby homes
- $920,1003 bd3 ba2.4k sqft18792 Big Cedar Dr, Santa Clarita, CA 91387Off Market

- $1,061,5003 bd3 ba2.4k sqft18792 Big Cedar Dr, Canyon Country, CA 91387Off Market

- $978,1003 bd3 ba2.4k sqft18780 Big Cedar Dr, Santa Clarita, CA 91387Off Market
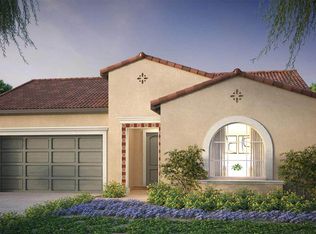
- $1,107,6004 bd4 ba3k sqft18798 Big Cedar Dr, Santa Clarita, CA 91387Off Market
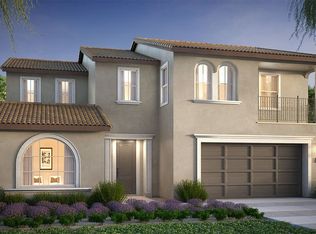
- $---- bd-- ba-- sqft18798 Big Cedar Dr, Canyon Country, CA 91387Off Market
- $1,047,4004 bd3 ba2.7k sqft18774 Big Cedar Dr, Santa Clarita, CA 91387Off Market
- $1,053,5004 bd3 ba2.7k sqft18779 Big Cedar Dr, Santa Clarita, CA 91387Off Market
- $960,4003 bd2 ba2k sqft18773 Big Cedar Dr, Santa Clarita, CA 91387Off Market
Nearby schools
GreatSchools rating
- 9/10Golden Oak Community SchoolGrades: K-6Distance: 0.3 mi
- 7/10La Mesa Junior High SchoolGrades: 7-8Distance: 2.1 mi
- 7/10Golden Valley High SchoolGrades: 9-12Distance: 2.4 mi
Get a cash offer in 3 minutes
Find out how much your home could sell for in as little as 3 minutes with a no-obligation cash offer.
Estimated market value
$1,083,100
Get a cash offer in 3 minutes
Find out how much your home could sell for in as little as 3 minutes with a no-obligation cash offer.
Estimated market value
$1,083,100
- California
- Los Angeles County
- Santa Clarita
- 91387
- Newhall
- 18786 Big Cedar Dr
Nearby cities
Nearby neighborhoods
Nearby zip codes
Other Santa Clarita Topics
