MILLION DOLLAR VIEWS!! Beautiful and meticulously maintained home in Concord Station! Featuring 4 bedrooms and 2.5 baths plus a loft, coffered ceilings, chair-rail boxes, luxury vinyl plank floors, new paint, new sod, screened front and back porches, screened in 2 car garage and extended brick paver driveway, this former Sheffield model is impressive! Open concept living area, lots of natural light and serene views of the surrounding conservation area. The chef’s kitchen features stainless steel appliances, granite countertops, ample workspace and plenty of cabinets! The spacious living room has the perfect spot to unwind and relax. The oversized master suite includes a garden tub, dual sinks, separate rainfall shower and very large walk-in closet with built-ins! You will appreciate the peacefulness of the conservation views. Situated on a quiet dead-end street with a fenced backyard. The family-oriented community features low HOA fees, Zoning for top-rated schools, exceptional amenities-grand clubhouse, well-equipped fitness center, game room, large pool with a splash zone, scenic walking and biking trails, playground and basketball and tennis courts. Conveniently located near Wiregrass Mall, Premium Outlets and easy access to SR54, I-75, I-275 and the Veterans Expressway. Move in Ready!
Sold for $475,000
$475,000
18786 HAMPSTEAD HEATH COURT, LAND O LAKES, FL 34638
4beds
2,334sqft
Single Family Residence
Built in 2015
4,699 Square Feet Lot
$456,400 Zestimate®
$204/sqft
$2,880 Estimated rent
Home value
$456,400
$429,000 - $484,000
$2,880/mo
Zestimate® history
Owner options
List your home for rent
$2,880/mo
Rent Zestimate®
Find your next renter with Zillow Rental Manager. Plus, with online applications, you can quickly screen prospective tenants – for free.
$2,880/mo
Rent Zestimate®
Refinance and save
$3,329/mo
Est. payment
Refinancing to a lower rate could help reduce your monthly payments and save thousands over the life of the loan.
$3,329/mo
Est. payment
Explore your selling options
Work with a Zillow partner agent
Leverage their expertise and Zillow's premium Showcase listings to get your home seen by more buyers.
Get startedList with your own agent
Get your home in front of millions of buyers by listing it on Zillow.
Learn how to do itSell it yourself
Take full control of how buyers see your home on Zillow by listing For Sale by Owner (FSBO).
List your homeWhat's special
New paintGranite countertopsOversized master suiteAmple workspaceFenced backyardGarden tubLots of natural light
Zillow last checked:
Listing updated:
Listed by:
Jerry Sutton 813-263-6995,
SOLDZ REALTY, INC 813-910-2727,
Lori Sutton 813-785-8572,
SOLDZ REALTY, INC
Bought with:
Toby Goldin, 3119534
AGILE GROUP REALTY
Source: Stellar MLS,MLS#: T3539809 Originating MLS: Pinellas Suncoast
Originating MLS: Pinellas Suncoast
Facts & features
Interior
Bedrooms & bathrooms
- Bedrooms: 4
- Bathrooms: 3
- Full bathrooms: 2
- 1/2 bathrooms: 1
Rooms
- Room types: Loft
Primary bedroom
- Features: Walk-In Closet(s)
- Level: Second
- Dimensions: 13x17
Bedroom 2
- Features: Built-in Closet
- Level: Second
- Dimensions: 12x11
Bedroom 3
- Features: Built-in Closet
- Level: Second
- Dimensions: 12x11
Bedroom 4
- Features: Built-in Closet
- Level: Second
- Dimensions: 13x11
Dinette
- Level: First
- Dimensions: 13x14
Kitchen
- Level: First
- Dimensions: 11x15
Living room
- Level: First
- Dimensions: 14x16
Loft
- Level: Second
- Dimensions: 14x10
Heating
- Central, Heat Pump
Cooling
- Central Air
Appliances
- Included: Dishwasher, Disposal, Dryer, Electric Water Heater, Exhaust Fan, Microwave, Range, Refrigerator, Washer
- Laundry: Laundry Room
Features
- Kitchen/Family Room Combo, Solid Wood Cabinets, Ceiling Fan(s), Crown Molding, Eating Space In Kitchen, Open Floorplan, Pest Guard System, Stone Counters, Thermostat, Walk-In Closet(s), PrimaryBedroom Upstairs
- Flooring: Laminate, Ceramic Tile, Luxury Vinyl
- Doors: Sliding Doors
- Windows: Blinds, Hurricane Shutters
- Has fireplace: No
Interior area
- Total structure area: 2,968
- Total interior livable area: 2,334 sqft
Property
Parking
- Total spaces: 2
- Parking features: Driveway, Garage Door Opener
- Attached garage spaces: 2
- Has uncovered spaces: Yes
Features
- Levels: Two
- Stories: 2
- Patio & porch: Covered, Screened
- Exterior features: Irrigation System, Rain Gutters, Sidewalk, Sprinkler Metered
- Fencing: Vinyl
- Has view: Yes
- View description: Park/Greenbelt, Trees/Woods
Lot
- Size: 4,699 Square Feet
- Features: Sidewalk, Street Dead-End, Conservation Area, Cul-De-Sac, Greenbelt, In County, Landscaped
- Residential vegetation: Mature Landscaping, Trees/Landscaped
Details
- Parcel number: 212618013000C000310
- Zoning: MPUD
- Special conditions: None
Construction
Type & style
- Home type: SingleFamily
- Architectural style: Traditional
- Property subtype: Single Family Residence
Materials
- Block, Stucco
- Foundation: Slab
- Roof: Shingle
Condition
- New construction: No
- Year built: 2015
Details
- Builder model: Sheffield Model
- Builder name: Lennar
Utilities & green energy
- Sewer: Public Sewer
- Water: Public
- Utilities for property: Underground Utilities, Cable Connected, Electricity Connected, Public, Street Lights
Community & HOA
Community
- Features: Association Recreation - Owned, Clubhouse, Deed Restrictions, Fitness Center, Park, Playground, Pool, Sidewalks
- Security: Security System
- Pet fee: $0 monthly
- Subdivision: CONCORD STN PH 3 UN A1 A2 & B
HOA
- Has HOA: Yes
- Amenities included: Basketball Court, Clubhouse, Fitness Center, Handicap Modified, Park, Pickleball Court(s), Playground, Pool, Tennis Court(s)
- Services included: Common Area Taxes, Community Pool, Maintenance Grounds, Pool Maintenance
- HOA fee: $16 monthly
- HOA name: Nicolle Bellamy
- HOA phone: 813-601-8682
Location
- Region: Land O Lakes
Financial & listing details
- Price per square foot: $204/sqft
- Tax assessed value: $395,304
- Annual tax amount: $2,549
- Date on market: 7/9/2024
- Cumulative days on market: 114 days
- Listing terms: Cash,Conventional,VA Loan
- Ownership: Fee Simple
- Total actual rent: 0
- Electric utility on property: Yes
- Road surface type: Paved
Price history
| Date | Event | Price |
|---|---|---|
| 11/29/2024 | Sold | $475,000$204/sqft |
Source:  Stellar MLS #T3539809 Report a problem Stellar MLS #T3539809 Report a problem | ||
| 10/31/2024 | Pending sale | $475,000$204/sqft |
Source: Stellar MLS #T3539809 Report a problem | ||
| 10/14/2024 | Price change | $475,000-1%$204/sqft |
Source: Stellar MLS #T3539809 Report a problem | ||
| 9/24/2024 | Price change | $479,900-1.2%$206/sqft |
Source: Stellar MLS #T3539809 Report a problem | ||
| 9/3/2024 | Price change | $485,900-0.7%$208/sqft |
Source: Stellar MLS #T3539809 Report a problem | ||
| 8/28/2024 | Price change | $489,500-1.1%$210/sqft |
Source: Stellar MLS #T3539809 Report a problem | ||
| 8/17/2024 | Price change | $495,000-2%$212/sqft |
Source: Stellar MLS #T3539809 Report a problem | ||
| 8/7/2024 | Price change | $504,900+1.1%$216/sqft |
Source: Stellar MLS #T3539809 Report a problem | ||
| 7/9/2024 | Listed for sale | $499,500-5.8%$214/sqft |
Source: Stellar MLS #T3539809 Report a problem | ||
| 8/22/2023 | Sold | $530,000+95.4%$227/sqft |
Source: Public Record Report a problem | ||
| 7/22/2015 | Sold | $271,200+0%$116/sqft |
Source: Public Record Report a problem | ||
| 7/5/2015 | Pending sale | $271,140$116/sqft |
Source: LENNAR HOMES #T2746700 Report a problem | ||
| 6/10/2015 | Listed for sale | $271,140$116/sqft |
Source: Lennar Report a problem | ||
Public tax history
| Year | Property taxes | Tax assessment |
|---|---|---|
| 2024 | $2,556 +0.3% | $229,040 |
| 2023 | $2,549 -49.8% | $229,040 +3% |
| 2022 | $5,080 +4.1% | $222,370 +6.1% |
| 2021 | $4,880 +1% | $209,620 +1.4% |
| 2020 | $4,832 +1.1% | $206,730 +2.3% |
| 2019 | $4,781 | $202,090 +1.9% |
| 2018 | $4,781 +1.1% | $198,322 |
| 2017 | $4,726 +0.3% | $198,322 +4.2% |
| 2016 | $4,711 +197.5% | $190,248 +663.9% |
| 2015 | $1,584 +23.7% | $24,905 +242% |
| 2014 | $1,280 | $7,283 |
Find assessor info on the county website
Neighborhood: 34638
Nearby homes
- $473,1004 bd3 ba2.3k sqft18780 Hampstead Heath Ct, Land O Lakes, FL 34638Off Market

- $395,3003 bd3 ba2k sqft18794 Hampstead Heath Ct, Land O Lakes, FL 34638Off Market
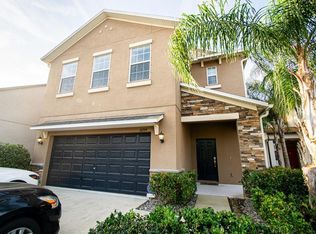
- $376,1003 bd3 ba1.9k sqft18802 Hampstead Heath Ct, Land O Lakes, FL 34638Off Market

- $452,300-- bd2 ba2.3k sqft18776 Hampstead Heath Ct, Land O Lakes, FL 34638Off Market
- $421,0004 bd3 ba2.3k sqft18808 Hampstead Heath Ct, Land O Lakes, FL 34638Off Market
- $410,4003 bd3 ba2k sqft18772 Hampstead Heath Ct, Land O Lakes, FL 34638Off Market
- $449,3005 bd4 ba2.4k sqft18816 Hampstead Heath Ct, Land O Lakes, FL 34638Off Market
- $462,6005 bd4 ba2.5k sqft18771 Hampstead Heath Ct, Land O Lakes, FL 34638Off Market
Nearby schools
GreatSchools rating
- 7/10Oakstead Elementary SchoolGrades: PK-5Distance: 1 mi
- 7/10Charles S. Rushe Middle SchoolGrades: 6-8Distance: 0.7 mi
- 7/10Sunlake High SchoolGrades: 9-12Distance: 1 mi
Schools provided by the listing agent
- Elementary: Oakstead Elementary-PO
- Middle: Charles S. Rushe Middle-PO
- High: Sunlake High School-PO
Source: Stellar MLS. This data may not be complete. We recommend contacting the local school district to confirm school assignments for this home.
Get a cash offer in 3 minutes
Find out how much your home could sell for in as little as 3 minutes with a no-obligation cash offer.
Estimated market value
$456,400
Get a cash offer in 3 minutes
Find out how much your home could sell for in as little as 3 minutes with a no-obligation cash offer.
Estimated market value
$456,400
- Florida
- Pasco County
- Land O Lakes
- 34638
- 18786 HAMPSTEAD HEATH COURT
Nearby cities
Nearby neighborhoods
Nearby zip codes
Other Land O Lakes Topics
