Welcome to 18786 Ravenwood in Perris, a beautifully updated single-story home on nearly an acre, offering a blend of comfort, space, and flexibility. This spacious property features 4 bedrooms, 3 full bathrooms, and 2,213 square feet of living area, including separate living quarters perfect for multigenerational living or guests. The in-law suite offers privacy with its own bedroom, den, and private bathroom with a walk-in tub, plus a separate entrance and fenced patio, making it ideal for extended stays.
The home’s vaulted ceilings and dual-pane windows create an open, energy-efficient space, while the newer stucco and exterior paint add to its fresh appeal. Enjoy two enclosed patios for outdoor relaxation and take advantage of RV parking with a convenient RV hookup. The newer HVAC system ensures year-round comfort, and the backup generator adds an extra layer of security.
With a 2-car garage and ample room for all your needs, this home is move-in ready. Located near Lake Perris and local parks, it offers a serene retreat with easy access to amenities.
Sold for $715,000
Listed by: Coldwell Banker Tri-Counties R • Pamela Briggs • Contact: 909-861-9835
Bought with: COMPASS
Tax assessed value
$715,000
18786 Ravenwood Dr, Perris, CA 92570
4beds
2,213sqft
Single Family Residence
Built in 1984
0.9 Acres Lot
$800,400 Zestimate®
$323/sqft
$4,001 Estimated rent
Home value
$800,400
$744,000 - $856,000
$4,001/mo
Zestimate® history
Owner options
List your home for rent
$4,001/mo
Rent Zestimate®
Find your next renter with Zillow Rental Manager. Plus, with online applications, you can quickly screen prospective tenants – for free.
$4,001/mo
Rent Zestimate®
Refinance and save
$4,623/mo
Est. payment
Refinancing to a lower rate could help reduce your monthly payments and save thousands over the life of the loan.
$4,623/mo
Est. payment
Explore your selling options
Work with a Zillow partner agent
Leverage their expertise and Zillow's premium Showcase listings to get your home seen by more buyers.
Get startedList with your own agent
Get your home in front of millions of buyers by listing it on Zillow.
Learn how to do itSell it yourself
Take full control of how buyers see your home on Zillow by listing For Sale by Owner (FSBO).
List your homeWhat's special
Rv parkingRv hookupEnclosed patiosNewer stuccoExterior paintDual-pane windowsVaulted ceilings
Zillow last checked:
Listing updated:
Listed by:
Pamela Briggs DRE #01920977 909-631-0006,
Coldwell Banker Tri-Counties R
Bought with:
ADAM REIFER, DRE #02013465
COMPASS
Source: CRMLS,MLS#: TR24212700 Originating MLS: California Regional MLS
Originating MLS: California Regional MLSFacts & features
Interior
Bedrooms & bathrooms
- Bedrooms: 4
- Bathrooms: 3
- Full bathrooms: 3
- Main level bathrooms: 3
- Main level bedrooms: 4
Rooms
- Room types: Bedroom, Family Room, Kitchen, Living Room, Primary Bathroom, Primary Bedroom, Other, Sunroom, Dining Room
Primary bedroom
- Features: Main Level Primary
Primary bedroom
- Features: Primary Suite
Bedroom
- Features: All Bedrooms Down
Bedroom
- Features: Bedroom on Main Level
Bathroom
- Features: Bathroom Exhaust Fan, Bathtub, Closet, Full Bath on Main Level, Jetted Tub, Tile Counters, Tub Shower
Kitchen
- Features: Kitchen/Family Room Combo, Stone Counters
Heating
- Central
Cooling
- Central Air
Appliances
- Included: Gas Cooktop, Disposal, Gas Oven, Gas Range, Microwave, Vented Exhaust Fan
- Laundry: Washer Hookup, Gas Dryer Hookup, In Garage
Features
- Breakfast Bar, Breakfast Area, Cathedral Ceiling(s), Separate/Formal Dining Room, Eat-in Kitchen, In-Law Floorplan, All Bedrooms Down, Bedroom on Main Level, Main Level Primary, Primary Suite, Walk-In Closet(s)
- Flooring: Bamboo, Carpet, Vinyl
- Windows: Double Pane Windows
- Has fireplace: Yes
- Fireplace features: Family Room
- Common walls with other units/homes: No Common Walls
Interior area
- Total interior livable area: 2,213 sqft
Property
Parking
- Total spaces: 2
- Parking features: Door-Multi, Garage Faces Front, Garage, RV Hook-Ups, RV Gated, RV Access/Parking, On Street
- Attached garage spaces: 2
Accessibility
- Accessibility features: Low Pile Carpet, No Stairs, Accessible Doors
Features
- Levels: One
- Stories: 1
- Entry location: 1
- Patio & porch: Concrete, Covered, Enclosed
- Pool features: None
- Spa features: None
- Fencing: Chain Link,Wrought Iron
- Has view: Yes
- View description: City Lights, Mountain(s), Neighborhood, Peek-A-Boo
Lot
- Size: 0.9 Acres
- Features: 0-1 Unit/Acre
Details
- Additional structures: Shed(s)
- Parcel number: 321383002
- Zoning: R-A-1
- Special conditions: Standard
Construction
Type & style
- Home type: SingleFamily
- Architectural style: Contemporary
- Property subtype: Single Family Residence
Materials
- Drywall, Concrete, Stucco
- Foundation: Slab
- Roof: Tile
Condition
- New construction: No
- Year built: 1984
Utilities & green energy
- Sewer: Septic Type Unknown
- Water: Public
- Utilities for property: Electricity Connected, Natural Gas Connected, Water Connected
Community & HOA
Community
- Features: Street Lights
- Security: Carbon Monoxide Detector(s), Smoke Detector(s)
Location
- Region: Perris
Financial & listing details
- Price per square foot: $323/sqft
- Tax assessed value: $715,000
- Annual tax amount: $8,116
- Date on market: 10/15/2024
- Cumulative days on market: 11 days
- Listing terms: Cash,Cash to New Loan,Conventional,FHA,Submit,VA Loan
- Inclusions: Sheds and back-up generator are included. Furniture, appliances, and storage container are negotiable.
- Road surface type: Paved
Price history
| Date | Event | Price |
|---|---|---|
| 11/22/2024 | Sold | $715,000-1.4%$323/sqft |
Source:  CRMLS #TR24212700 Report a problem CRMLS #TR24212700 Report a problem | ||
| 11/1/2024 | Pending sale | $725,000$328/sqft |
Source: CRMLS #TR24212700 Report a problem | ||
| 10/15/2024 | Listed for sale | $725,000$328/sqft |
Source: CRMLS #TR24212700 Report a problem | ||
Public tax history
| Year | Property taxes | Tax assessment |
|---|---|---|
| 2025 | $8,116 +130.6% | $715,000 +127.1% |
| 2024 | $3,520 +1% | $314,794 +2% |
| 2023 | $3,483 +2% | $308,622 +2% |
| 2022 | $3,415 +2% | $302,572 +2% |
| 2021 | $3,348 +1% | $296,640 +1% |
| 2020 | $3,314 +17% | $293,600 +12.1% |
| 2019 | $2,832 +1.5% | $261,844 +2% |
| 2018 | $2,791 +2.4% | $256,710 +2% |
| 2017 | $2,725 | $251,677 +2% |
| 2016 | $2,725 +2.7% | $246,743 +1.5% |
| 2015 | $2,652 +1.3% | $243,039 +2% |
| 2014 | $2,619 | $238,280 +0.5% |
| 2013 | -- | $237,205 +2% |
| 2012 | -- | $232,554 +2% |
| 2011 | -- | $227,995 +0.8% |
| 2010 | -- | $226,293 -0.2% |
| 2009 | -- | $226,833 +2% |
| 2008 | -- | $222,387 +2% |
| 2007 | -- | $218,027 +2% |
| 2006 | -- | $213,753 +2% |
| 2005 | -- | $209,563 +3.9% |
| 2003 | -- | $201,691 +2% |
| 2002 | -- | $197,737 +2% |
| 2001 | $1,957 +1.9% | $193,861 +2% |
| 2000 | $1,921 | $190,060 |
Find assessor info on the county website
Neighborhood: 92570
Nearby homes
- $761,4003 bd2 ba2.1k sqft18776 Ravenwood Dr, Perris, CA 92570Off Market
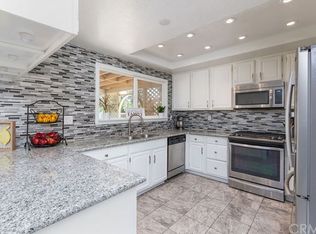
- $578,3003 bd2 ba1.4k sqft18800 Ravenwood Dr, Perris, CA 92570Off Market
- $670,2003 bd2 ba1.4k sqft18766 Ravenwood Dr, Perris, CA 92570Off Market
- $580,4003 bd2 ba1.4k sqft18785 Cable Ln, Perris, CA 92570Off Market
- $680,0004 bd2 ba2.1k sqft18801 Cable Ln, Perris, CA 92570Sold
- $548,4003 bd2 ba1.1k sqft18775 Cable Ln, Perris, CA 92570Off Market
- $648,9004 bd2 ba1.9k sqft18785 Ravenwood Dr, Perris, CA 92570Off Market
- $638,9003 bd2 ba1.6k sqft18815 Cable Ln, Perris, CA 92570Off Market
Nearby schools
GreatSchools rating
- 7/10Mead Valley Elementary SchoolGrades: K-5Distance: 1.5 mi
- 4/10Tomas Rivera Middle SchoolGrades: 6-8Distance: 1.8 mi
- 5/10Citrus Hill High SchoolGrades: 9-12Distance: 1.1 mi
Get a cash offer in 3 minutes
Find out how much your home could sell for in as little as 3 minutes with a no-obligation cash offer.
Estimated market value
$800,400
Get a cash offer in 3 minutes
Find out how much your home could sell for in as little as 3 minutes with a no-obligation cash offer.
Estimated market value
$800,400
- California
- Riverside County
- Perris
- 92570
- 18786 Ravenwood Dr
Nearby cities
Nearby zip codes
Other Perris Topics
