This stunning home with over 7500 sqft and an additional 400+ finished square feet in the barn, on a sprawling 10-acre lot boasts a main-level living suite and three upper-level bedrooms, including an extra-large primary suite. The open kitchen, formal dining room, and large living room flooded with natural light create an inviting atmosphere. Outside, enjoy a private pool, deck, and patio. The basement offers a full kitchen, two additional bedrooms, a cozy fireplace, and a full bathroom. Unwind in the sauna or utilize the extra-large storage room for all of your organizational needs. The property also features a spacious horse barn with a loft, stables, and private living quarters. With its luxurious amenities, serene surroundings, and versatile spaces, this home offers a lifestyle of elegance and tranquility. Don't miss out on this exceptional opportunity.
Closed
$1,375,000
18787 Hobby Hills Cir, Prior Lake, MN 55372
6beds
7,509sqft
Single Family Residence
Built in 1985
10 Acres Lot
$-- Zestimate®
$183/sqft
$6,493 Estimated rent
Home value
Not available
Estimated sales range
Not available
$6,493/mo
Zestimate® history
Owner options
List your home for rent
$6,493/mo
Rent Zestimate®
Find your next renter with Zillow Rental Manager. Plus, with online applications, you can quickly screen prospective tenants – for free.
$6,493/mo
Rent Zestimate®
Refinance and save
$8,539/mo
Est. payment
Refinancing to a lower rate could help reduce your monthly payments and save thousands over the life of the loan.
$8,539/mo
Est. payment
Explore your selling options
Work with a Zillow partner agent
Leverage their expertise and Zillow's premium Showcase listings to get your home seen by more buyers.
Get startedList with your own agent
Get your home in front of millions of buyers by listing it on Zillow.
Learn how to do itSell it yourself
Take full control of how buyers see your home on Zillow by listing For Sale by Owner (FSBO).
List your homeWhat's special
Cozy fireplacePrivate poolFormal dining roomFull kitchenOpen kitchenSerene surroundingsLuxurious amenities
Zillow last checked:
Listing updated:
Listed by:
John C Prins 612-845-0412,
RE/MAX Preferred,
Benjamin J Prins 612-867-8718
Bought with:
Chris P Rooney
RE/MAX Preferred
Source: NorthstarMLS as distributed by MLS GRID,MLS#: 6383214
Facts & features
Interior
Bedrooms & bathrooms
- Bedrooms: 6
- Bathrooms: 6
- Full bathrooms: 4
- 3/4 bathrooms: 1
- 1/2 bathrooms: 1
Bedroom
- Level: Main
- Area: 289 Square Feet
- Dimensions: 17 x17
Bedroom 2
- Level: Upper
- Area: 312 Square Feet
- Dimensions: 26x12
Bedroom 3
- Level: Upper
- Area: 425 Square Feet
- Dimensions: 25x17
Bedroom 4
- Level: Upper
- Area: 143 Square Feet
- Dimensions: 13x11
Bedroom 5
- Level: Lower
- Area: 256 Square Feet
- Dimensions: 16x16
Bedroom 6
- Level: Lower
- Area: 340 Square Feet
- Dimensions: 20x17
Other
- Level: Lower
- Area: 434 Square Feet
- Dimensions: 31x14
Dining room
- Level: Main
- Area: 360 Square Feet
- Dimensions: 24x15
Family room
- Level: Main
- Area: 1440 Square Feet
- Dimensions: 36x40
Game room
- Level: Lower
- Area: 289 Square Feet
- Dimensions: 17x17
Informal dining room
- Level: Main
- Area: 187 Square Feet
- Dimensions: 11x17
Kitchen
- Level: Main
- Area: 513 Square Feet
- Dimensions: 19x27
Kitchen
- Level: Lower
- Area: 294 Square Feet
- Dimensions: 14x21
Laundry
- Level: Main
- Area: 187 Square Feet
- Dimensions: 11x17
Living room
- Level: Main
- Area: 476 Square Feet
- Dimensions: 28 x 17
Office
- Level: Main
- Area: 247 Square Feet
- Dimensions: 13x19
Office
- Level: Upper
- Area: 272 Square Feet
- Dimensions: 16x17
Sitting room
- Level: Main
- Area: 322 Square Feet
- Dimensions: 23x14
Storage
- Level: Lower
- Area: 200 Square Feet
- Dimensions: 20x10
Sun room
- Level: Main
- Area: 192 Square Feet
- Dimensions: 16x12
Utility room
- Level: Lower
- Area: 390 Square Feet
- Dimensions: 26x15
Heating
- Forced Air
Cooling
- Central Air
Appliances
- Included: Air-To-Air Exchanger, Dishwasher, Disposal, Dryer, Range, Refrigerator, Washer, Water Softener Rented
- Laundry: Electric Dryer Hookup, Gas Dryer Hookup, Laundry Room, Main Level
Features
- Basement: Finished,Full,Walk-Out Access
- Number of fireplaces: 3
- Fireplace features: Double Sided, Brick, Masonry, Living Room, Other, Stone, Wood Burning
Interior area
- Total structure area: 7,509
- Total interior livable area: 7,509 sqft
- Finished area above ground: 5,303
- Finished area below ground: 2,206
Property
Parking
- Total spaces: 3
- Parking features: Attached, Asphalt, Heated Garage, Insulated Garage, Parking Lot
- Attached garage spaces: 3
Accessibility
- Accessibility features: None
Features
- Levels: Two
- Stories: 2
- Patio & porch: Deck, Patio
- Has private pool: Yes
- Pool features: In Ground, Heated
- Fencing: Wire,Wood
Lot
- Size: 10 Acres
- Dimensions: 287 x 50 x 49 x 665 x 505 x 958 x 463
- Features: Tree Coverage - Medium
- Topography: Gently Rolling,High Ground,Pasture,Rolling,Walkout,Wooded
Details
- Additional structures: Barn(s), Stable(s)
- Foundation area: 2206
- Parcel number: 040410040
- Zoning description: Residential-Single Family
- Other equipment: Fuel Tank - Rented
Construction
Type & style
- Home type: SingleFamily
- Property subtype: Single Family Residence
Materials
- Frame
- Roof: Asphalt
Condition
- New construction: No
- Year built: 1985
Utilities & green energy
- Gas: Propane
- Sewer: Private Sewer, Tank with Drainage Field
- Water: Well
Community & HOA
Community
- Subdivision: Rls 109
HOA
- Has HOA: No
Location
- Region: Prior Lake
Financial & listing details
- Price per square foot: $183/sqft
- Tax assessed value: $678,700
- Annual tax amount: $12,182
- Date on market: 6/19/2023
- Cumulative days on market: 2 days
Price history
| Date | Event | Price |
|---|---|---|
| 9/1/2023 | Sold | $1,375,000$183/sqft |
Source:  NorthstarMLS as distributed by MLS GRID #6383214 Report a problem NorthstarMLS as distributed by MLS GRID #6383214 Report a problem | ||
| 6/19/2023 | Pending sale | $1,375,000$183/sqft |
Source: NorthstarMLS as distributed by MLS GRID #6383214 Report a problem | ||
| 6/9/2023 | Listing removed | -- |
Source: NorthstarMLS as distributed by MLS GRID #6383214 Report a problem | ||
| 6/8/2023 | Listed for sale | $1,375,000+62.7%$183/sqft |
Source: NorthstarMLS as distributed by MLS GRID #6383214 Report a problem | ||
| 5/19/2017 | Sold | $845,000-6%$113/sqft |
Source: NorthstarMLS as distributed by MLS GRID #4729368 Report a problem | ||
| 10/5/2016 | Listing removed | $899,000$120/sqft |
Source: Edina Realty, Inc., a Berkshire Hathaway affiliate #4729368 Report a problem | ||
| 8/24/2016 | Price change | $899,000-9.6%$120/sqft |
Source: Edina Realty, Inc., a Berkshire Hathaway affiliate #4729368 Report a problem | ||
| 3/30/2016 | Price change | $995,000-16.4%$133/sqft |
Source: Keller Williams - Eagan #4619161 Report a problem | ||
| 1/25/2016 | Price change | $1,190,000-7.8%$158/sqft |
Source: Keller Williams - Eagan #4619161 Report a problem | ||
| 9/21/2015 | Price change | $1,290,000-13.4%$172/sqft |
Source: Keller Williams - Eagan #4619161 Report a problem | ||
| 7/31/2015 | Price change | $1,490,000-6.3%$198/sqft |
Source: Keller Williams - Eagan #4619161 Report a problem | ||
| 7/4/2015 | Listed for sale | $1,590,000$212/sqft |
Source: Keller Williams - Eagan #4619161 Report a problem | ||
Public tax history
| Year | Property taxes | Tax assessment |
|---|---|---|
| 2014 | $12,942 | -- |
| 2013 | -- | $678,700 |
| 2012 | -- | $678,700 -5% |
| 2011 | $8,146 +4.7% | $714,700 -7.1% |
| 2010 | $7,784 -8.6% | $769,400 -9.8% |
| 2009 | $8,514 +1.9% | $852,700 |
| 2008 | $8,354 +1.3% | -- |
| 2007 | $8,250 +7.9% | -- |
| 2006 | $7,644 +3.8% | -- |
| 2005 | $7,362 -3.1% | -- |
| 2004 | $7,594 +14.4% | -- |
| 2003 | $6,640 +18.7% | -- |
| 2002 | $5,596 -40.6% | -- |
| 2001 | $9,422 | -- |
Find assessor info on the county website
Neighborhood: 55372
Nearby homes
- $1,420,4006 bd5 ba6k sqft18787 Hobby Hills Cir, Prior Lake, MN 55372Off Market
- $797,2004 bd4 ba5.4k sqft9640 Towering Oaks Curv, Prior Lake, MN 55372Off Market
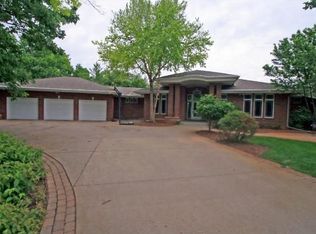
- $1,189,9003 bd3 ba2.7k sqft9640 Towering Oaks Curv, Prior Lake, MN 55372Off Market
- $423,0003 bd2 ba2.1k sqft18764 Hobby Hills Cir, Prior Lake, MN 55372Off Market
- $748,2003 bd2 ba2.3k sqft18764 Hobby Hills Cir, Prior Lake, MN 55372Off Market
- $180,000-- bd-- ba-- sqft18811 Hobby Hills Trl, Prior Lake, MN 55372Off Market
- $734,3005 bd3 ba2.3k sqft18811 Hobby Hills Trl, Prior Lake, MN 55372Off Market
- $630,800-- bd-- ba-- sqft18811 Hobby Hills Trl, Prior Lake, MN 55372Off Market
Nearby schools
GreatSchools rating
- 7/10Orchard Lake Elementary SchoolGrades: K-5Distance: 2.5 mi
- 7/10Kenwood Trail Middle SchoolGrades: 6-8Distance: 2.7 mi
- 10/10Lakeville South High SchoolGrades: 9-12Distance: 3.5 mi


Get pre-qualified for a loan
At Zillow Home Loans, we can pre-qualify you in as little as 5 minutes with no impact to your credit score.An equal housing lender. NMLS #10287.
- Minnesota
- Scott County
- Prior Lake
- 55372
- 18787 Hobby Hills Cir
Nearby cities
Nearby zip codes
Other Prior Lake Topics
