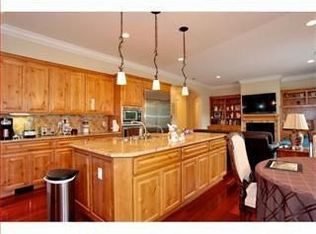
Custom-built, Mediterranean Revival masterpiece designed for luxury living. Completed in 2013, this one-of-a-kind exquisite home offers a grand chef's kitchen with professional-grade Thermador appliances, two ovens, two dishwashers, a six-burner gas stove, and dual sinks, making it the heart of the home. A large center island with a built-in wine rack and soft-close raised panel cabinets with ornate trim add sophistication. The open layout flows effortlessly into a spacious living room featuring 12 ft coffered ceilings, oversized floor-to-ceiling windows, and a gas fireplace. Elegant chandeliers throughout are included with the home. The primary suite is a serene retreat with a tray ceiling, backyard access, and a spa-like bathroom with a steam shower and soaking tub overlooking the rose garden. Step outside to enjoy a professionally landscaped backyard and waterfall fixture, complete with an outdoor kitchen, pergola, and a gas-powered fire pit. With a curated selection of fruit trees, tall Italian Cypress for privacy, and Wi-Fi-enabled irrigation, this home's outdoor spaces are just as impressive as the interiors. Dual-zone HVAC, custom-made curtains, and an encapsulated concrete perimeter round out the features of this exceptional home.
Sold for $4,700,000
$4,700,000
18788 Devon Ave, Saratoga, CA 95070
4beds
2,751sqft
Single Family Residence, Residential
Built in 2013
10,000 Square Feet Lot
$4,510,600 Zestimate®
$1,708/sqft
$7,792 Estimated rent
Home value
$4,510,600
$4.10M - $4.96M
$7,792/mo
Zestimate® history
Owner options
List your home for rent
$7,792/mo
Rent Zestimate®
Find your next renter with Zillow Rental Manager. Plus, with online applications, you can quickly screen prospective tenants – for free.
$7,792/mo
Rent Zestimate®
Refinance and save
$30,367/mo
Est. payment
Refinancing to a lower rate could help reduce your monthly payments and save thousands over the life of the loan.
$30,367/mo
Est. payment
Explore your selling options
Work with a Zillow partner agent
Leverage their expertise and Zillow's premium Showcase listings to get your home seen by more buyers.
Get startedList with your own agent
Get your home in front of millions of buyers by listing it on Zillow.
Learn how to do itSell it yourself
Take full control of how buyers see your home on Zillow by listing For Sale by Owner (FSBO).
List your homeWhat's special
Gas fireplaceWaterfall fixtureProfessionally landscaped backyardBuilt-in wine rackSpa-like bathroomLarge center islandPrimary suite
Zillow last checked:
Listing updated:
Listed by:
Vladimir Westbrook 01990912 408-780-8099,
Coldwell Banker Realty 408-355-1500
Bought with:
, 01976835
Real Estate Experts ERA Powered
Source: MLSListings Inc,MLS#: ML81987939
Facts & features
Interior
Bedrooms & bathrooms
- Bedrooms: 4
- Bathrooms: 4
- Full bathrooms: 3
- 1/2 bathrooms: 1
Bedroom
- Features: GroundFloorBedroom, PrimarySuiteRetreat, WalkinCloset, PrimaryBedroomonGroundFloor, BedroomonGroundFloor2plus
Bathroom
- Features: Granite, PrimarySunkenTub, SteamShower, UpdatedBaths, FullonGroundFloor, PrimaryOversizedTub, HalfonGroundFloor, OversizedTub
Dining room
- Features: DiningAreainLivingRoom, NoFormalDiningRoom
Family room
- Features: SeparateFamilyRoom
Kitchen
- Features: Countertop_Granite, IslandwithSink
Heating
- Central Forced Air
Cooling
- Central Air, Zoned
Appliances
- Included: Gas Cooktop, Dishwasher, Disposal, Range Hood, Microwave, Gas Oven, Built In Gas Oven/Range, Refrigerator, Washer/Dryer
Features
- High Ceilings, Video Audio System, Walk-In Closet(s)
- Flooring: Hardwood, Tile
- Number of fireplaces: 1
- Fireplace features: Gas
Interior area
- Total structure area: 2,751
- Total interior livable area: 2,751 sqft
Property
Parking
- Total spaces: 2
- Parking features: Attached
- Attached garage spaces: 2
Features
- Stories: 1
Lot
- Size: 10,000 Square Feet
Details
- Parcel number: 38915009
- Zoning: R110
- Special conditions: Standard
Construction
Type & style
- Home type: SingleFamily
- Property subtype: Single Family Residence, Residential
Materials
- Foundation: Concrete Perimeter, Crawl Space
- Roof: Clay
Condition
- New construction: No
- Year built: 2013
Utilities & green energy
- Gas: PublicUtilities
- Sewer: Public Sewer
- Water: Public
- Utilities for property: Public Utilities, Water Public
Community & HOA
Location
- Region: Saratoga
Financial & listing details
- Price per square foot: $1,708/sqft
- Tax assessed value: $1,859,467
- Annual tax amount: $23,243
- Date on market: 1/10/2025
- Listing agreement: ExclusiveAgency
- Listing terms: CashorConventionalLoan
Price history
| Date | Event | Price |
|---|---|---|
| 1/18/2025 | Sold | $4,700,000$1,708/sqft |
Source:  MLSListings Inc #ML81987939 Report a problem MLSListings Inc #ML81987939 Report a problem | ||
| 1/10/2025 | Pending sale | $4,700,000$1,708/sqft |
Source: MLSListings Inc #ML81987939 Report a problem | ||
| 1/10/2025 | Listed for sale | $4,700,000+552.8%$1,708/sqft |
Source: MLSListings Inc #ML81987939 Report a problem | ||
| 12/28/2011 | Sold | $720,000+2.9%$262/sqft |
Source: Public Record Report a problem | ||
| 11/15/2011 | Listed for sale | $700,000$254/sqft |
Source: Hubbard & Associates #81147421 Report a problem | ||
Public tax history
| Year | Property taxes | Tax assessment |
|---|---|---|
| 2025 | $23,243 +3.2% | $1,859,467 +2% |
| 2024 | $22,525 +1.5% | $1,823,008 +2% |
| 2023 | $22,198 +1% | $1,787,264 +2% |
| 2022 | $21,984 +1.6% | $1,752,220 +2% |
| 2021 | $21,643 +2% | $1,717,864 +1% |
| 2020 | $21,213 | $1,700,250 +2% |
| 2019 | $21,213 +3.8% | $1,666,913 +2% |
| 2018 | $20,438 | $1,634,229 +2% |
| 2017 | $20,438 +1.4% | $1,602,187 +2% |
| 2016 | $20,158 +8% | $1,570,772 +1.5% |
| 2015 | $18,669 +3.1% | $1,547,178 +2% |
| 2014 | $18,110 | $1,516,872 +93.5% |
| 2013 | -- | $784,050 +8.9% |
| 2012 | -- | $720,000 +1292.3% |
| 2011 | -- | $51,713 +0.8% |
| 2010 | -- | $51,328 -0.2% |
| 2009 | -- | $51,451 +2% |
| 2008 | -- | $50,443 +2% |
| 2007 | -- | $49,455 +2% |
| 2006 | -- | $48,486 +2% |
| 2005 | -- | $47,536 +2% |
| 2004 | -- | $46,605 +1.9% |
| 2003 | -- | $45,751 +2% |
| 2002 | -- | $44,855 +2% |
| 2001 | -- | $43,976 |
Find assessor info on the county website
Neighborhood: Quito
Nearby homes
- $3,171,5003 bd2 ba2k sqft18774 Devon Ave, Saratoga, CA 95070Off Market
- $3,711,9004 bd3 ba2.7k sqft18802 Devon Ave, Saratoga, CA 95070Off Market
- $3,394,6004 bd3 ba2.2k sqft18789 McFarland Ave, Saratoga, CA 95070Off Market
- $2,884,5003 bd2 ba2k sqft18803 McFarland Ave, Saratoga, CA 95070Off Market
- $2,864,6004 bd2 ba1.8k sqft18775 McFarland Ave, Saratoga, CA 95070Off Market
- $3,790,8004 bd4 ba3.5k sqft18760 Devon Ave, Saratoga, CA 95070Off Market
- $2,449,5003 bd2 ba1.3k sqft18816 Devon Ave, Saratoga, CA 95070Off Market
- $3,928,4004 bd3 ba2.7k sqft18789 Devon Ave, Saratoga, CA 95070Off Market
Nearby schools
GreatSchools rating
- 9/10Marshall Lane Elementary SchoolGrades: K-5Distance: 1.1 mi
- 9/10Rolling Hills Middle SchoolGrades: 6-8Distance: 1.1 mi
- 9/10Westmont High SchoolGrades: 9-12Distance: 0.9 mi
Schools provided by the listing agent
- Elementary: MarshallLaneElementary
- Middle: RollingHillsMiddle_1
- High: WestmontHigh
- District: CampbellUnionElementary
Source: MLSListings Inc. This data may not be complete. We recommend contacting the local school district to confirm school assignments for this home.
Get a cash offer in 3 minutes
Find out how much your home could sell for in as little as 3 minutes with a no-obligation cash offer.
Estimated market value
$4,510,600
Get a cash offer in 3 minutes
Find out how much your home could sell for in as little as 3 minutes with a no-obligation cash offer.
Estimated market value
$4,510,600
- California
- Santa Clara County
- Saratoga
- 95070
- Quito
- 18788 Devon Ave
Nearby cities
Nearby neighborhoods
Nearby zip codes
Other Saratoga Topics
