Spectacular canyon and mountain views greet you as you step through the front door of this incredible retreat in the exclusive Las Cumbres community. Walls of windows frame the scenery, and the outdoors pours into nearly every room. The open living and dining area features hardwood floors and a propane stove, plus a charming sunroom for morning coffee with a view. The remodeled kitchen offers cherry cabinetry, granite counters, 6-burner gas range, a butler pantry, and a secondary prep sink. The family room provides access to a bedroom and bath, laundry area, attached 2-car garage, and a bonus bedroom over the garage. A main-level suite with office & remodeled bath with heated slate-floor adds flexibility. Upstairs is another bedroom plus the primary suite with sitting area, loft storage, and dual-sink vanity. Step outside to a multi-level deck with a hot tub and breathtaking views. Additional features incl two driveways, backup generator, and high-speed broadband up to 10gb. Las Cumbres is a Firewise certified community with pool, private trails, sports courts, community water, and its own volunteer fire department - all within award-winning Los Gatos schools, just 25 minutes to downtown. A rare chance to own a private mountain sanctuary minutes from Silicon Valley.
Pending
Price cut: $97K (9/4)
$1,698,000
18788 Favre Ridge Rd, Los Gatos, CA 95033
5beds
2,950sqft
Single Family Residence, Residential
Built in 1979
0.84 Acres Lot
$-- Zestimate®
$576/sqft
$235/mo HOA
What's special
- 60 days
- 1,219
- 67
Zillow last checked:
Listing updated:
Listed by:
Janet Souza 02079264 408-805-3349,
Christie's International Real Estate Sereno 408-335-1400
Source: MLSListings Inc,MLS#: ML82053985
Facts & features
Interior
Bedrooms & bathrooms
- Bedrooms: 5
- Bathrooms: 3
- Full bathrooms: 3
Rooms
- Room types: Laundry, Office
Bedroom
- Features: GroundFloorBedroom, PrimarySuiteRetreat, WalkinCloset
Bathroom
- Features: DoubleSinks, Granite, ShowersoverTubs2plus, StallShower, Tile, UpdatedBaths, FullonGroundFloor
Dining room
- Features: BreakfastBar, DiningArea
Family room
- Features: SeparateFamilyRoom
Kitchen
- Features: Countertop_Granite, Pantry
Heating
- Central Forced Air, Other, Propane, Propane Stove, Wood Stove
Cooling
- Central Air
Appliances
- Included: Dishwasher, Range Hood, Microwave, Gas Oven, Gas Oven/Range, Refrigerator, Wine Refrigerator, Washer/Dryer
- Laundry: Gas Dryer Hookup, Inside
Features
- High Ceilings, One Or More Skylights, Vaulted Ceiling(s), Wet Bar, Open Beam Ceiling, Walk-In Closet(s)
- Flooring: Carpet, Slate, Tile, Wood
Interior area
- Total structure area: 2,950
- Total interior livable area: 2,950 sqft
Video & virtual tour
Property
Parking
- Total spaces: 2
- Parking features: Attached, On Street, Parking Area
- Attached garage spaces: 2
Features
- Stories: 2
- Patio & porch: Deck
- Pool features: Community
- Spa features: Other, Spa/HotTub
- Has view: Yes
- View description: Canyon, Mountain(s)
Lot
- Size: 0.84 Acres
- Features: Mostly Level, Steep Slope
Details
- Parcel number: 08827127000
- Zoning: R-1-1AC
- Special conditions: Standard
Construction
Type & style
- Home type: SingleFamily
- Property subtype: Single Family Residence, Residential
Materials
- Foundation: Concrete Perimeter, Pillar/Post/Pier, Crawl Space, Wood Frame
- Roof: Composition, Metal
Condition
- New construction: No
- Year built: 1979
Utilities & green energy
- Gas: Generator, PropaneOnSite
- Utilities for property: Propane
Community & HOA
HOA
- Has HOA: Yes
- Amenities included: Barbecue Area, Club House, Community Pool, Game Court Outdoor, Organized Activities
- HOA fee: $235 monthly
Location
- Region: Los Gatos
Financial & listing details
- Price per square foot: $576/sqft
- Tax assessed value: $394,222
- Date on market: 7/14/2026
- Listing agreement: ExclusiveRightToSell
Estimated market value
Not available
Estimated sales range
Not available
Not available
Price history
| Date | Event | Price |
|---|---|---|
| 9/11/2026 | Pending sale | $1,698,000$576/sqft |
Source:  MLSListings Inc #ML82053985 Report a problem MLSListings Inc #ML82053985 Report a problem | ||
| 9/10/2026 | Contingent | $1,698,000$576/sqft |
Source: MLSListings Inc #ML82053985 Report a problem | ||
| 9/4/2026 | Price change | $1,698,000-5.4%$576/sqft |
Source: MLSListings Inc #ML82053985 Report a problem | ||
| 7/14/2026 | Listed for sale | $1,795,000$608/sqft |
Source: MLSListings Inc #ML82053985 Report a problem | ||
Public tax history
| Year | Property taxes | Tax assessment |
|---|---|---|
| 2026 | -- | $394,222 +2% |
| 2025 | $5,603 +3.2% | $386,492 +2% |
| 2024 | $5,431 +3.5% | $378,914 +2% |
| 2023 | $5,246 -0.1% | $371,484 +2% |
| 2022 | $5,254 +4.2% | $364,200 +2% |
| 2021 | $5,040 +0.8% | $357,059 +1% |
| 2020 | $4,998 +5.7% | $353,397 +2% |
| 2019 | $4,730 +1.5% | $346,469 +2% |
| 2018 | $4,662 +6.2% | $339,675 +9.4% |
| 2017 | $4,391 +11.2% | $310,466 +3.2% |
| 2016 | $3,950 +6.8% | $300,879 +6.5% |
| 2015 | $3,698 +1.7% | $282,471 +2% |
| 2014 | $3,635 | $276,938 +2.5% |
| 2012 | -- | $270,280 +2% |
| 2011 | -- | $264,980 +0.8% |
| 2010 | -- | $262,999 -0.2% |
| 2009 | -- | $263,624 +2% |
| 2008 | -- | $258,455 +2% |
| 2007 | -- | $253,388 +2% |
| 2006 | -- | $248,420 +2% |
| 2005 | -- | $243,549 +2% |
| 2004 | -- | $238,774 +1.9% |
| 2003 | -- | $234,398 +2% |
| 2002 | -- | $229,802 +2% |
| 2001 | -- | $225,296 +2% |
| 2000 | -- | $220,879 |
Find assessor info on the county website
Monthly payment
Est. payment
Payment breakdown
Explore the cost of this home by adjusting the details. Changes won't be saved.Climate risks
Neighborhood: 95033
Nearby schools
Schools provided by the listing agent
- District: LakesideJointSchoolDistrict
Source: MLSListings Inc. This data may not be complete. We recommend contacting the local school district to confirm school assignments for this home.
- $1,625,3003 bd3 ba2.7k sqft18800 Favre Ridge Rd, Los Gatos, CA 95033Off Market
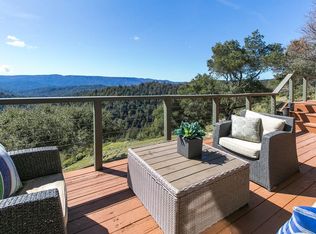
- $1,071,4003 bd2 ba3.8k sqft18776 Favre Ridge Rd, Los Gatos, CA 95033Off Market
- $860,6004 bd2 ba2.1k sqft18812 Favre Ridge Rd, Los Gatos, CA 95033Off Market
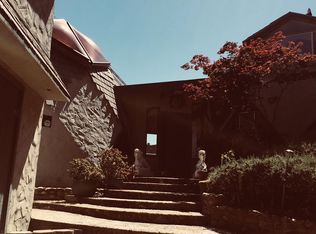
- $856,4003 bd2 ba2.3k sqft18775 Favre Ridge Rd, Los Gatos, CA 95033Off Market
Similar homes
- $1,695,0004 bd3 ba3.3k sqft18453 Las Cumbres Rd, Los Gatos, CA 95033For Sale
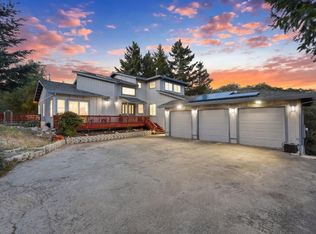 MLS ID #ML82040088, Alfredo Barajas Team. MLSListings Inc
 - $1,498,0004 bd2 ba2.2k sqft22163 Miller Ridge Rd, Los Gatos, CA 95033For Sale
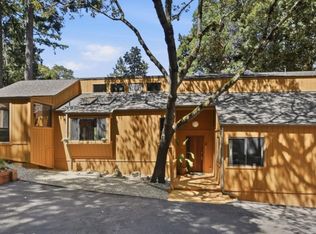 MLS ID #ML82058103, Morgan Aiello. MLSListings Inc
 - $1,950,0004 bd3 ba3.9k sqft18836 Favre Ridge Rd, Los Gatos, CA 95033For Sale
 MLS ID #ML82045842, Janet Souza. MLSListings Inc
 - $1,599,0003 bd3 ba2.9k sqft23584 Skyview Ter, Los Gatos, CA 95033For Sale
 MLS ID #ML82060361, Karen Izzo. MLSListings Inc
Local buyer's agents are ready to help
