Skip main navigation
For sale
  • Price cut: $100 (7/14)
    $389,900

    18788 W MADISON Street, Buckeye, AZ 85326

    4beds
    1,850sqft
    : 
    Loading
    Get pre-qualified
    Single Family Residence
    Built in 2022
    7,005 Square Feet Lot
    $-- Zestimate®
    $211/sqft
    $87/mo HOA

    What's special

    Extended paver patioPrivate block-fenced yardDecorative landscape rockBreakfast barSmart home featuresSmart refrigeratorGranite counters
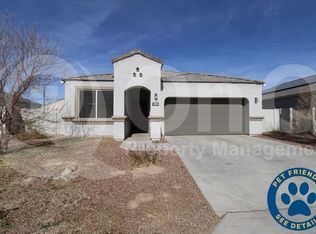
    Is there a move-in ready 4-bed home in Buckeye that helps reduce upfront costs while giving you more from day one? Now offered at $389,900, 18788 W Madison Street combines a quiet cul de sac setting, a finished backyard, modern upgrades, and a seller contribution of 2% of the sales price toward buyer closing costs. The seller is also including the smart refrigerator, an approximate $3,500 value, adding another practical benefit for the next owner. Built in 2022, this single-level DR Horton Hawk floor plan offers 4 bedrooms, 2 bathrooms, 1,850 square feet, a 2-car attached garage, and a 7,005 square foot lot with north/south exposure. Inside, you will find upgraded countertops and appliances, upgraded interior doors, granite counters, a kitchen island, breakfast bar, pantry, smart home features, and a comfortable layout designed for everyday living. Outside, the work is already done: enjoy an extended paver patio, synthetic turf, decorative landscape rock, a private block-fenced yard, and a custom storage shed. This 4-bed home in Buckeye offers the flexibility to create guest space, a home office, hobby room, or simply more room to spread out. Located in Vista de Montana, the community includes a playground and biking/walking paths, with convenient access to I-10, Buckeye Commons, Verrado Marketplace, shopping, dining, schools, and other West Valley destinations. For buyers looking for a well-maintained home with useful upgrades and less to add after closing, this is a true find.
    52 days
    |
    294
    |
    18
    |

    Zillow last checked:

    Listing updated:

    Listed by:

    Charles Texidor 602-909-9414,

    HomeSmart

    Source: ARMLS,MLS#: 7034485MLS Logo

    Loading...

      Facts & features

      Interior

      Bedrooms & bathrooms
      • Bedrooms: 4
      • Bathrooms: 2
      • Full bathrooms: 2
      Heating
      • Heat Pump
      Cooling
      • Central Air, Programmable Thmstat
      Appliances
      • Included: Built-in Microwave, Dishwasher, Disposal, Electric Cooktop, Built-In Electric Oven
      • Laundry: Inside
      Features
      • High Speed Internet, Smart Home, Granite Counters, Double Vanity, Breakfast Bar, 9+ Flat Ceilings, Kitchen Island, Pantry, Full Bth Master Bdrm
      • Flooring: Carpet, Tile
      • Windows: Screens, Double Pane Windows, Vinyl Frame
      • Has basement: No
      • Has fireplace: No
      Interior area
      • Total structure area: 1,850
      • Total interior livable area: 1,850 sqft

      Property

      Parking
      • Total spaces: 4
      • Parking features: Attached, Garage Door Opener, Storage
      • Attached garage spaces: 2
      • Uncovered spaces: 2
      Features
      • Stories: 1
      • Patio & porch: Covered
      • Exterior features: Rain Gutters, Private Yard, Storage
      • Spa features: None
      • Fencing: Block
      • Has view: Yes
      • View description: Mountain(s)
      Lot
      • Size: 7,005 Square Feet
      • Features: North/South Exposure, Cul-De-Sac, Synthetic Grass Back, Auto Timer H2O Front
      Details
      • Additional structures: Shed(s)
      • Parcel number: 50237800

      Construction

      Type & style
      • Home type: SingleFamily
      • Architectural style: Ranch
      • Property subtype: Single Family Residence
      Materials
      • Stucco, Wood Frame, Painted
      • Roof: Tile
      Condition
      • Year built: 2022
      Details
      • Builder name: DR Horton

      Utilities & green energy

      • Electric: 220 Volts in Kitchen
      • Sewer: Public Sewer
      • Water: Pvt Water Company

      Community & HOA

      Community
      • Features: Playground, Biking/Walking Path
      • Subdivision: VISTA DE MONTANA PHASE 5
      HOA
      • Has HOA: Yes
      • Services included: Maintenance Grounds
      • HOA fee: $87 monthly
      • HOA name: Vista de Montana
      • HOA phone: 602-957-9191
      Location
      • Region: Buckeye

      Financial & listing details

      • Price per square foot: $211/sqft
      • Tax assessed value: $328,100
      • Annual tax amount: $1,930
      • Date on market: 5/28/2026
      • Cumulative days on market: 52 days
      • Listing terms: Cash,Conventional,FHA,VA Loan
      • Ownership: Fee Simple
      • Electric utility on property: Yes
      • Road surface type: Asphalt

        Estimated market value

        Not available

        Estimated sales range

        Not available

        Not available

        Price history

        DateEventPrice
        7/14/2026Price change$389,9000%$211/sqft
        Source: ARMLS #7034485 Report a problem
        6/17/2026Listed for sale$390,000$211/sqft
        Source: ARMLS #7034485 Report a problem
        6/17/2026Pending sale$390,000-0.3%$211/sqft
        Source: ARMLS #7034485 Report a problem
        6/7/2022Sold$391,015$211/sqft
        Source: Public Record Report a problem

        Public tax history

        YearProperty taxesTax assessment
        2025$1,827 +11.1%$32,810 -10.6%
        2024$1,644 +0.5%$36,710 +125.4%
        2023$1,637 +2.2%$16,286 -29.7%
        2022$1,602 +1245.8%$23,150 +2389.2%
        2021$119 $930
        Find assessor info on the county website

        Monthly payment

        Est. payment

        Payment breakdown

        Explore the cost of this home by adjusting the details. Changes won't be saved.
        All calculations are estimates and provided by Zillow, Inc. for informational purposes only. Actual amounts may vary.
        HOA fees may include property taxes on listings classified as Co-Ops. Contact the listing agent and/or owner for fee details.
        Mortgage interest rates are dependent on a number of factors, including credit score, down payment, and repayment length. Interest rate data provided by Zillow Group Marketplace, Inc. as of 1/1/1970 from various mortgage lenders with which we have lead or other similar arrangements; the Estimated Payment is an average of those rates.
        See how much you could borrow to make a competitive offer.

        Climate risks

        Neighborhood: 85326

        Getting around

        0 / 100
        Car-Dependent
        26 / 100
        Somewhat Bikeable

        Nearby schools

        GreatSchools rating
        Schools provided by the listing agent
        • Elementary: Liberty Elementary School
        • Middle: Liberty Elementary School
        • High: Youngker High School
        • District: Liberty Elementary District

        Source: ARMLS. This data may not be complete. We recommend contacting the local school district to confirm school assignments for this home.

        A local agent can set up tours, give advice and negotiate with sellers.

        Browse local experts

        Similar homes