That's right LOCATION LOCATION LOCATION!! Private Showings between 10am & 6pm text to schedule your appt. As you drive up to this darling gated community you will feel secure knowing it allows for remote access by residents. Immediately you will see the Community Club House as well as the enticing POOL (there are 2 community pools), SPA and TENNIS court (off to the right)!! Boasting of a prime lot location, this residence offers that "California Living" with all the amenities just steps away from your front door. As you enter the home you are greeted by an open living room with gorgeous 12x24 porcelain tile flooring that runs throughout most of the house.The kitchen boasts of gorgeous bullnose granite counter tops and the cabinets are a Golden Oak color giving a warm and cozy feel. As you continue walking past the kitchen tucked away is a spot designated for the laundry hook-up and there is plenty of wall space to add shelves if you so desire. The primary bedroom has laminate floors and vaulted ceiling giving a light and airy feel. Add to that 3-panel mirrored closet doors creating quite a pleasant visual. The sliding doors in the primary room seamlessly lead to an EXTENDED covered patio!! Great for additional indoor/outdoor living everyone is trying to achieve nowadays. The covered patio is necessary for entertaining or unwinding in any kind of weather. Hosting a lovely dinner party or having friends over for a game of cards? No worries there is ample space. Did you say en-suite? We have you covered. The en-suite was updated to look modern and sleek though the shower/tub combo and linen cabinet provide functionality. On the opposite side of the house you will find the second bedroom that also has the mirrored closet doors and laminate flooring. You can also enjoy the luxury of central heating and air conditioning! Yes, this house has a 1 car garage, 1 driveway, and 1 assigned parking as well. Guest parking is just steps away from your front door. HOA includes water, trash, & front lawn. Come see this prime lot. This home is commuter friendly as there are multiple freeways to access easily and stopping to get gas or a quick bite is all less than a few minutes away from your new home! It's so convenient. Remember LOCATION, LOCATION, LOCATION it's simple. The primary bathroom bathtub does have a crack. Also garage roof cover shows some sagging. Seller cleared the gutters to remedy the problem. The house is being sold AS-IS.
Sold for $484,000
Listed by: REALTY NOW • Lorraine Barraza • Contact: 909-256-7070
Bought with: RE/MAX HORIZON
$484,000
1879 Club Dr, Pomona, CA 91768
2beds
913sqft
Single Family Residence
Built in 1985
2,717 Square Feet Lot
$511,900 Zestimate®
$530/sqft
$2,534 Estimated rent
Home value
$511,900
$486,000 - $537,000
$2,534/mo
Zestimate® history
Owner options
List your home for rent
$2,534/mo
Rent Zestimate®
Find your next renter with Zillow Rental Manager. Plus, with online applications, you can quickly screen prospective tenants – for free.
$2,534/mo
Rent Zestimate®
Refinance and save
$3,320/mo
Est. payment
Refinancing to a lower rate could help reduce your monthly payments and save thousands over the life of the loan.
$3,320/mo
Est. payment
Explore your selling options
Work with a Zillow partner agent
Leverage their expertise and Zillow's premium Showcase listings to get your home seen by more buyers.
Get startedList with your own agent
Get your home in front of millions of buyers by listing it on Zillow.
Learn how to do itSell it yourself
Take full control of how buyers see your home on Zillow by listing For Sale by Owner (FSBO).
List your homeWhat's special
Tennis courtGarage roof coverCalifornia livingGuest parkingGolden oak colorVaulted ceilingOutdoor living
Zillow last checked:
Listing updated:
Listed by:
Lorraine Barraza DRE #01808742 909-565-8019,
REALTY NOW
Bought with:
AURORA HERNANDEZ, DRE #01759967
RE/MAX HORIZON
Source: CRMLS,MLS#: CV24068214 Originating MLS: California Regional MLS
Originating MLS: California Regional MLSFacts & features
Interior
Bedrooms & bathrooms
- Bedrooms: 2
- Bathrooms: 2
- Full bathrooms: 2
- Main level bathrooms: 2
- Main level bedrooms: 2
Rooms
- Room types: Entry/Foyer, Kitchen, Laundry, Living Room, Primary Bedroom, Other
Primary bedroom
- Features: Primary Suite
Bathroom
- Features: Bathtub, Linen Closet, Tub Shower, Upgraded
Kitchen
- Features: Granite Counters
Other
- Features: Walk-In Closet(s)
Heating
- Central
Cooling
- Central Air
Appliances
- Included: Free-Standing Range, Disposal, Gas Oven, Gas Range, Gas Water Heater, Range Hood
- Laundry: Washer Hookup, Gas Dryer Hookup, Laundry Closet
Features
- Eat-in Kitchen, Granite Counters, Primary Suite, Walk-In Closet(s)
- Flooring: Laminate, Tile
- Doors: Mirrored Closet Door(s), Sliding Doors
- Windows: Double Pane Windows
- Has fireplace: No
- Fireplace features: None
- Common walls with other units/homes: No Common Walls
Interior area
- Total interior livable area: 913 sqft
Property
Parking
- Total spaces: 2
- Parking features: Assigned, Driveway, Garage Faces Front, Garage, Garage Door Opener
- Attached garage spaces: 1
- Uncovered spaces: 1
Features
- Levels: One
- Stories: 1
- Entry location: yes
- Patio & porch: Covered
- Pool features: Community, In Ground, Association
- Has spa: Yes
- Spa features: Community
- Has view: Yes
- View description: Hills, Mountain(s)
Lot
- Size: 2,717 Square Feet
- Features: Back Yard, Close to Clubhouse, Front Yard, Sprinklers In Front, Sprinkler System
Details
- Parcel number: 8355004045
- Zoning: POR311/2
- Special conditions: Standard
Construction
Type & style
- Home type: SingleFamily
- Property subtype: Single Family Residence
Condition
- New construction: No
- Year built: 1985
Utilities & green energy
- Electric: Standard
- Sewer: Public Sewer
- Water: Public
Community & HOA
Community
- Features: Curbs, Foothills, Gutter(s), Mountainous, Street Lights, Gated, Pool
- Security: Prewired, Gated Community, Smoke Detector(s)
HOA
- Has HOA: Yes
- Amenities included: Clubhouse, Controlled Access, Maintenance Front Yard, Barbecue, Picnic Area, Pool, Spa/Hot Tub, Tennis Court(s), Trash, Water
- HOA fee: $220 monthly
- HOA name: VILLAGE GATE
- HOA phone: 909-621-5941
Location
- Region: Pomona
Financial & listing details
- Price per square foot: $530/sqft
- Tax assessed value: $493,680
- Annual tax amount: $6,634
- Date on market: 4/15/2024
- Cumulative days on market: 26 days
- Listing terms: Cash to Existing Loan,Cash to New Loan,Conventional
- Inclusions: stove, shed, ring doorbell (buyer to activate service), ring security system
- Exclusions: Refrigerator, microwave, washer & dryer, security cameras, gym equipment, all personal belongings
- Road surface type: Paved
Price history
| Date | Event | Price |
|---|---|---|
| 6/25/2024 | Sold | $484,000-5.1%$530/sqft |
Source:  CRMLS #CV24068214 Report a problem CRMLS #CV24068214 Report a problem | ||
| 6/7/2024 | Pending sale | $510,000$559/sqft |
Source: CRMLS #CV24068214 Report a problem | ||
| 5/15/2024 | Contingent | $510,000$559/sqft |
Source: CRMLS #CV24068214 Report a problem | ||
| 5/7/2024 | Listed for sale | $510,000$559/sqft |
Source: CRMLS #CV24068214 Report a problem | ||
| 5/2/2024 | Contingent | $510,000$559/sqft |
Source: CRMLS #CV24068214 Report a problem | ||
| 4/15/2024 | Listed for sale | $510,000+108.2%$559/sqft |
Source: CRMLS #CV24068214 Report a problem | ||
| 8/8/2014 | Sold | $245,000+218.2%$268/sqft |
Source: Public Record Report a problem | ||
| 5/29/2009 | Sold | $77,000-3.6%$84/sqft |
Source: Public Record Report a problem | ||
| 5/13/2009 | Price change | $79,900-46.7%$88/sqft |
Source: Listhub #I08113242 Report a problem | ||
| 1/24/2009 | Listed for sale | $149,900+99.9%$164/sqft |
Source: Postlets #I08113242 Report a problem | ||
| 12/30/1998 | Sold | $75,000+47.1%$82/sqft |
Source: Public Record Report a problem | ||
| 9/21/1998 | Sold | $51,000-56.9%$56/sqft |
Source: Public Record Report a problem | ||
| 10/3/1997 | Sold | $118,273$130/sqft |
Source: Public Record Report a problem | ||
Public tax history
| Year | Property taxes | Tax assessment |
|---|---|---|
| 2025 | $6,634 +74.4% | $493,680 +71% |
| 2024 | $3,803 +2.1% | $288,672 +2% |
| 2023 | $3,726 +1.6% | $283,013 +2% |
| 2022 | $3,667 +2.3% | $277,464 +2% |
| 2021 | $3,583 +0.5% | $272,025 +1% |
| 2020 | $3,566 | $269,237 +2% |
| 2019 | $3,566 +5.4% | $263,959 +2% |
| 2018 | $3,385 | $258,784 +2% |
| 2017 | $3,385 +1.7% | $253,710 +2% |
| 2016 | $3,327 +4.7% | $248,736 +1.5% |
| 2015 | $3,179 +73.4% | $245,000 +86.6% |
| 2014 | $1,834 | $131,308 +19.4% |
| 2012 | -- | $110,000 |
| 2011 | -- | $110,000 |
| 2010 | -- | $110,000 -5.9% |
| 2009 | -- | $116,900 -35.6% |
| 2008 | -- | $181,649 +2% |
| 2007 | -- | $178,088 +2% |
| 2006 | -- | $174,597 |
| 2005 | -- | $174,597 +79.3% |
| 2004 | -- | $97,403 +1.9% |
| 2003 | -- | $95,619 +20.1% |
| 2002 | -- | $79,590 +4% |
| 2000 | -- | $76,500 |
Find assessor info on the county website
Neighborhood: 91768
Nearby homes
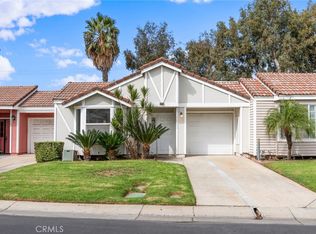
- $491,0002 bd2 ba913 sqft1883 Club Dr, Pomona, CA 91768Sold
- $419,8003 bd2 ba906 sqft1875 Club Dr, Pomona, CA 91768Off Market
- $459,1002 bd2 ba906 sqft1871 Club Dr, Pomona, CA 91768Off Market

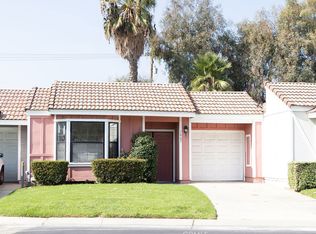
- $460,0002 bd2 ba913 sqft1887 Club Dr, Pomona, CA 91768Sold
- $509,9002 bd2 ba913 sqft1891 Club Dr, Pomona, CA 91768Off Market
- $390,8002 bd1 ba684 sqft1895 Club Dr, Pomona, CA 91768Off Market
- $362,5002 bd1 ba829 sqft1859 Club Dr, Pomona, CA 91768Off Market
- $692,9004 bd2 ba1.3k sqft1862 Greenacre Rd, Pomona, CA 91768Off Market
Nearby schools
GreatSchools rating
- 3/10Arroyo Elementary SchoolGrades: K-6Distance: 0.5 mi
- 7/10Marshall Middle SchoolGrades: 6-8Distance: 0.3 mi
- 4/10Ganesha High SchoolGrades: 9-12Distance: 0.2 mi
Get a cash offer in 3 minutes
Find out how much your home could sell for in as little as 3 minutes with a no-obligation cash offer.
Estimated market value
$511,900
Get a cash offer in 3 minutes
Find out how much your home could sell for in as little as 3 minutes with a no-obligation cash offer.
Estimated market value
$511,900
- California
- Los Angeles County
- Pomona
- 91768
- 1879 Club Dr
Nearby cities
Nearby neighborhoods
Nearby zip codes
Other Pomona Topics
