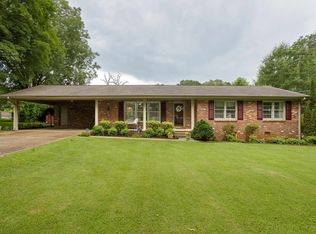
Like the look of new construction but want the space and privacy of an established home? This is the one! This 3 bed, 2 bath home featuring a spacious loft is located in the highly sought-after Belgreen community, this beautifully updated home sits on 3.28± level acres and offers the perfect blend of modern updates and peaceful country living. Built in 2004, this home has been extensively renovated with new vinyl siding, a new roof, new HVAC, new flooring, and countless other updates throughout, giving it the feel of a nearly brand-new home. You'll love the spacious loft, offering endless possibilities as a second living area, home office, playroom, media room, or guest space. The home also features a two-car garage, a welcoming floor plan, and a gorgeous yard with plenty of room to enjoy the outdoors. HABLO ESPANOL. One of the sellers is a licensed real estate agent in Alabama
For sale
Price cut: $20.9K (9/14)
$279,000
1879 Cotton Gin Rd, Russellville, AL 35653
3beds
1,987sqft
Single Family Residence
Built in 2004
3.8 Acres Lot
$268,800 Zestimate®
$140/sqft
$-- HOA
What's special
New roofTwo-car garageNew hvacNew vinyl sidingNew flooringExtensively renovatedWelcoming floor plan
- 84 days
- 657
- 57
Zillow last checked:
Listing updated:
Listed by:
Hanny Witt 256-436-5957,
Main Street Real Estate
Source: Strategic MLS Alliance,MLS#: 529828
Facts & features
Interior
Bedrooms & bathrooms
- Bedrooms: 3
- Bathrooms: 2
- Full bathrooms: 2
- Main level bedrooms: 3
Rooms
- Room types: Bathroom 1, Bathroom 2, Bedroom 1, Bedroom 2, Bedroom 3, Dining Room, Kitchen, Laundry, Living Room, Loft
Basement
- Area: 0
Heating
- Central
Cooling
- Central Air
Appliances
- Laundry: Inside, Laundry Room, Main Level
Features
- Ceiling - Smooth, Ceiling Fan(s), High Ceilings, Crown Molding, Freshly Painted, Kitchen Island, Open Floorplan, Primary Bedroom Main, Recessed Lighting, Storage, Walk-In Closet(s)
- Flooring: Laminate
- Has basement: No
- Attic: Pull Down Stairs,Storage
- Has fireplace: No
Interior area
- Total structure area: 1,987
- Total interior livable area: 1,987 sqft
- Finished area above ground: 1,987
- Finished area below ground: 0
Property
Parking
- Total spaces: 2
- Parking features: Concrete, Attached, Gravel
- Garage spaces: 2
Features
- Levels: One and One Half
- Stories: 1.5
- Patio & porch: Front Porch, Rear Porch
- Exterior features: Private Yard
- Has view: Yes
- View description: Trees/Woods
- Frontage length: 648
Lot
- Size: 3.8 Acres
- Dimensions: 648 x 302611 x 268
- Features: Back Yard, Front Yard, Open Lot, Private
Details
- Parcel number: 09020900000010020
- Special conditions: Realtor Owned
Construction
Type & style
- Home type: SingleFamily
- Property subtype: Single Family Residence
Materials
- Vinyl Siding
- Foundation: Crawl Space
- Roof: Architectual/Dimensional,Shingle
Condition
- Updated/Remodeled
- Year built: 2004
Utilities & green energy
- Sewer: Septic Tank
- Water: Public
- Utilities for property: Electricity Connected
Community & HOA
Community
- Subdivision: None
HOA
- Has HOA: No
Location
- Region: Russellville
Financial & listing details
- Price per square foot: $140/sqft
- Tax assessed value: $176,500
- Annual tax amount: $1
- Price range: $279K - $279K
- Date on market: 7/3/2026
- Electric utility on property: Yes
- Road surface type: Asphalt
Estimated market value
$268,800
$255,000 - $282,000
$1,762/mo
Price history
| Date | Event | Price |
|---|---|---|
| 9/14/2026 | Price change | $279,000-7%$140/sqft |
Source: Strategic MLS Alliance #529828 Report a problem | ||
| 7/18/2026 | Price change | $299,900-6.3%$151/sqft |
Source: Strategic MLS Alliance #529828 Report a problem | ||
| 7/3/2026 | Listed for sale | $319,900+255.4%$161/sqft |
Source: Strategic MLS Alliance #529828 Report a problem | ||
| 5/1/2026 | Sold | $90,000+5.9%$45/sqft |
Source: Strategic MLS Alliance #527407 Report a problem | ||
| 3/6/2026 | Pending sale | $85,000$43/sqft |
Source: Strategic MLS Alliance #527407 Report a problem | ||
| 3/4/2026 | Listed for sale | $85,000$43/sqft |
Source: Strategic MLS Alliance #527407 Report a problem | ||
Public tax history
| Year | Property taxes | Tax assessment |
|---|---|---|
| 2025 | $1 | $176,500 +2% |
| 2024 | $1 | $173,000 +942.2% |
| 2023 | $1 | $16,600 +5.7% |
| 2022 | $1 | $15,700 +12.1% |
| 2021 | $1 | $14,000 -3.4% |
| 2020 | $1 | $14,500 +5.1% |
| 2018 | $1 | $13,800 +13.1% |
| 2017 | $1 | $12,200 |
| 2016 | $1 | $12,200 |
| 2015 | $1 | $12,200 |
| 2014 | $1 | $12,200 +3.4% |
| 2013 | $1 | $11,800 |
| 2010 | $1 | -- |
Find assessor info on the county website
Monthly payment
Est. payment
Payment breakdown
Explore the cost of this home by adjusting the details. Changes won't be saved.Climate risks
Neighborhood: 35653
Nearby schools
Schools provided by the listing agent
- Elementary: Belgreen
- Middle: Belgreen
- High: Belgreen
Source: Strategic MLS Alliance. This data may not be complete. We recommend contacting the local school district to confirm school assignments for this home.
- $469,9004 bd3 ba2.6k sqft1853 Cotton Gin Rd, Russellville, AL 35653For Sale

- $12,3002.14 acres1853 Cotton Gin Rd, Russellville, AL 35653Off Market
- $215,900-- bd2 ba1.8k sqft1805 Cotton Gin Rd, Russellville, AL 35653Off Market
- $359,100-- bd2 ba2.8k sqft2102 Cotton Gin Rd, Russellville, AL 35653Off Market
Similar homes
- $315,0002 bd3 ba1.5k sqft910 County Road 33, Russellville, AL 35653For Sale
 MLS ID #526010, Adam Howard. Strategic MLS Alliance
 - $299,0004 bd2 ba2.9k sqft2118 Wilson Blvd, Russellville, AL 35653For Sale
 MLS ID #530366, Katherine Estrada. Strategic MLS Alliance
 - $349,9993 bd3 ba2.1k sqft2019 Liberty Ave NW, Russellville, AL 35653For Sale
 MLS ID #530676, Jarred Pierce. Strategic MLS Alliance
 - $249,0003 bd2 ba1.5k sqft228 Duncan Dr, Russellville, AL 35654For Sale
 MLS ID #530281, Michelle James. Strategic MLS Alliance
 - $280,0003 bd3 ba2.4k sqft21 County Road 64, Dennis, MS 38838For Sale
 MLS ID #26-2701, Haven Hildenbrand, COLDWELL BANKER SOUTHERN REAL ESTATE. NMMLS
