Welcome to this stunning 22+ acre property with a 2,589 sqft home, located down a long driveway, nestled among mature trees offering seclusion and serene county living. The 4-bedroom, 3-bath home has recently been remodeled with a modern farmhouse flare; warm, relaxing, yet full of character and charm. Open concept living, kitchen & dining, with exposed wood beams and floor to ceiling stone fireplace. Kitchen offers tons of black cabinets & drawers that contrast nicely with the lighter granite countertops and subway tile backsplash. While all the bedrooms are nicely sized the master is massive and offers an ensuite with double sink vanity, large shower and walk in closet, attached to the master is your very own hot tub room. Step outside and enjoy the views from the covered front porch or BBQ with family & friends under the back patio. Fenced yard around the house and perimeter fencing along 3 sides. Plenty of parking with a 2-car garage with attached 2-car carport. This is a must see!
Sold
Price Unknown
1879 County Road 275, Stephenville, TX 76401
4beds
2,589sqft
Farm, Single Family Residence
Built in 1989
22.73 Acres Lot
$851,900 Zestimate®
$--/sqft
$2,835 Estimated rent
Home value
$851,900
$792,000 - $920,000
$2,835/mo
Zestimate® history
Owner options
List your home for rent
$2,835/mo
Rent Zestimate®
Find your next renter with Zillow Rental Manager. Plus, with online applications, you can quickly screen prospective tenants – for free.
$2,835/mo
Rent Zestimate®
Refinance and save
Refinancing to a lower rate could help reduce your monthly payments and save thousands over the life of the loan.
Explore your selling options
Work with a Zillow partner agent
Leverage their expertise and Zillow's premium Showcase listings to get your home seen by more buyers.
Get startedList with your own agent
Get your home in front of millions of buyers by listing it on Zillow.
Learn how to do itSell it yourself
Take full control of how buyers see your home on Zillow by listing For Sale by Owner (FSBO).
List your homeWhat's special
Plenty of parkingModern farmhouse flareLighter granite countertopsBack patioOpen concept livingLarge showerDouble sink vanity
Zillow last checked:
Listing updated:
Listed by:
J J HAMPTON 254-965-4717,
J.J. HAMPTON REALTY 254-965-4717
Bought with:
Rebba Chandler
JPAR West Metro
Source: NTREIS,MLS#: 20540487
Facts & features
Interior
Bedrooms & bathrooms
- Bedrooms: 4
- Bathrooms: 3
- Full bathrooms: 3
Primary bedroom
- Features: Dual Sinks, En Suite Bathroom, Linen Closet, Separate Shower, Walk-In Closet(s)
- Level: First
- Dimensions: 17 x 23
Bedroom
- Features: Ceiling Fan(s), Split Bedrooms, Walk-In Closet(s)
- Level: First
- Dimensions: 12 x 17
Bedroom
- Features: Ceiling Fan(s), Split Bedrooms, Walk-In Closet(s)
- Level: First
- Dimensions: 16 x 12
Bedroom
- Features: Ceiling Fan(s), Split Bedrooms
- Level: First
- Dimensions: 16 x 12
Primary bathroom
- Features: Built-in Features, Dual Sinks, En Suite Bathroom, Linen Closet, Stone Counters, Separate Shower
- Level: First
- Dimensions: 12 x 11
Dining room
- Level: First
- Dimensions: 12 x 12
Other
- Features: Garden Tub/Roman Tub, Linen Closet, Stone Counters
- Level: First
- Dimensions: 4 x 10
Other
- Features: Built-in Features, Linen Closet, Stone Counters
- Level: First
- Dimensions: 9 x 8
Other
- Features: Linen Closet
- Level: First
- Dimensions: 10 x 12
Kitchen
- Features: Breakfast Bar, Built-in Features, Pantry, Stone Counters
- Level: First
- Dimensions: 12 x 16
Living room
- Level: First
- Dimensions: 20 x 23
Mud room
- Features: Closet, Other
- Level: First
- Dimensions: 8 x 9
Utility room
- Features: Built-in Features, Linen Closet, Utility Room
- Level: First
- Dimensions: 9 x 10
Heating
- Central, Electric
Cooling
- Central Air, Ceiling Fan(s), Electric
Appliances
- Included: Double Oven, Dishwasher, Electric Cooktop, Electric Oven, Electric Water Heater, Microwave, Vented Exhaust Fan, Water Purifier
- Laundry: Washer Hookup, Electric Dryer Hookup, Laundry in Utility Room, Other
Features
- Built-in Features, Decorative/Designer Lighting Fixtures, Granite Counters, Open Floorplan, Pantry, Vaulted Ceiling(s), Natural Woodwork, Walk-In Closet(s)
- Flooring: Ceramic Tile, Luxury Vinyl, Luxury VinylPlank
- Windows: Bay Window(s), Window Coverings
- Has basement: No
- Number of fireplaces: 1
- Fireplace features: Insert, Family Room, Stone, Wood Burning
Interior area
- Total interior livable area: 2,589 sqft
Property
Parking
- Total spaces: 4
- Parking features: Attached Carport, Additional Parking, Door-Multi, Driveway, Garage, Garage Door Opener, Gravel, Gated, Other, Oversized, Garage Faces Side
- Attached garage spaces: 2
- Carport spaces: 2
- Covered spaces: 4
- Has uncovered spaces: Yes
Features
- Levels: One
- Stories: 1
- Patio & porch: Rear Porch, Front Porch, Other, Patio, Covered
- Exterior features: Storage
- Pool features: None
- Fencing: Barbed Wire,Front Yard,Partial Cross,Partial
Lot
- Size: 22.73 Acres
- Features: Acreage, Agricultural, Back Yard, Cleared, Interior Lot, Lawn, Landscaped, Pasture, Pond on Lot, Many Trees, Few Trees
Details
- Parcel number: R000052863
- Horses can be raised: Yes
Construction
Type & style
- Home type: SingleFamily
- Architectural style: Ranch,Traditional,Detached,Farmhouse
- Property subtype: Farm, Single Family Residence
Materials
- Rock, Stone
- Foundation: Slab
- Roof: Composition
Condition
- Year built: 1989
Utilities & green energy
- Sewer: Septic Tank
- Water: Well
- Utilities for property: Electricity Available, None, Overhead Utilities, Septic Available, Water Available
Community & HOA
Community
- Subdivision: none
HOA
- Has HOA: No
Location
- Region: Stephenville
Financial & listing details
- Tax assessed value: $797,260
- Date on market: 2/22/2024
- Cumulative days on market: 91 days
- Listing terms: Cash,Conventional,Other
- Exclusions: tractor implements at the barn, extra pipe on the property & water trough in front of the house
- Electric utility on property: Yes
- Road surface type: Gravel
Price history
| Date | Event | Price |
|---|---|---|
| 5/23/2024 | Sold | -- |
Source: NTREIS #20540487 Report a problem | ||
| 4/4/2024 | Contingent | $799,000$309/sqft |
Source: NTREIS #20540487 Report a problem | ||
| 3/22/2024 | Price change | $799,000-5.2%$309/sqft |
Source: NTREIS #20540487 Report a problem | ||
| 2/22/2024 | Listed for sale | $843,000+8.8%$326/sqft |
Source: NTREIS #20540487 Report a problem | ||
| 6/8/2023 | Sold | -- |
Source: NTREIS #20268539 Report a problem | ||
| 5/13/2023 | Pending sale | $775,000$299/sqft |
Source: NTREIS #20268539 Report a problem | ||
| 5/13/2023 | Price change | $775,000+14%$299/sqft |
Source: NTREIS #20268539 Report a problem | ||
| 5/5/2023 | Price change | $680,000-14.5%$263/sqft |
Source: NTREIS #20268539 Report a problem | ||
| 3/3/2023 | Listed for sale | $795,000$307/sqft |
Source: NTREIS #20268539 Report a problem | ||
Public tax history
| Year | Property taxes | Tax assessment |
|---|---|---|
| 2025 | -- | $797,260 +0.8% |
| 2024 | $5,456 +303% | $791,060 -0.3% |
| 2023 | $1,354 -38.6% | $793,190 +66.8% |
| 2022 | $2,206 +1.6% | $475,450 +27.1% |
| 2021 | $2,172 +3% | $374,060 +9.1% |
| 2020 | $2,109 +5.8% | $342,810 +5.3% |
| 2019 | $1,994 +2% | $325,430 -1.9% |
| 2018 | $1,955 | $331,730 |
| 2017 | $1,955 +0.2% | -- |
| 2016 | $1,952 -3.8% | -- |
| 2015 | $2,029 | -- |
| 2014 | $2,029 | -- |
| 2013 | -- | $191,660 |
| 2012 | -- | $191,660 |
| 2011 | -- | -- |
| 2010 | -- | -- |
| 2009 | -- | -- |
| 2008 | -- | $172,240 -5.2% |
| 2007 | -- | $181,720 |
Find assessor info on the county website
Neighborhood: 76401
Nearby homes
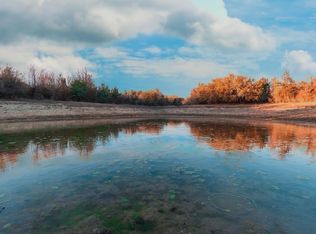
- $1,350,000127.59 AcresCounty Road 275, Stephenville, TX 76401Lot/Land
- $--11.876 AcresCounty Road 275 #1, Stephenville, TX 76401Sold

- $1,151,700-- bd-- ba-- sqft1880 County Road 275, Stephenville, TX 76401Off Market
- $1,265,98044 Acres13900 Fm 914, Stephenville, TX 76401Off Market
- $285,4001 bd1 ba1.4k sqft695 County Road 275, Stephenville, TX 76401Off Market
- $251,700-- bd-- ba2.3k sqft3070 County Road 275, Stephenville, TX 76401Off Market
- $1,991,070-- bd-- ba1.2k sqft3070 County Road 275, Stephenville, TX 76401Off Market
- $436,600-- bd-- ba1.4k sqft14900 Fm 914, Stephenville, TX 76401Off Market
Nearby schools
GreatSchools rating
- NACentral Elementary SchoolGrades: PK-KDistance: 7.1 mi
- 9/10Henderson Junior High SchoolGrades: 7-8Distance: 6.8 mi
- 6/10Stephenville High SchoolGrades: 9-12Distance: 7.3 mi
Schools provided by the listing agent
- Elementary: Central
- High: Stephenvil
- District: Stephenville ISD
Source: NTREIS. This data may not be complete. We recommend contacting the local school district to confirm school assignments for this home.
Get a cash offer in 3 minutes
Find out how much your home could sell for in as little as 3 minutes with a no-obligation cash offer.
Estimated market value
$851,900
Get a cash offer in 3 minutes
Find out how much your home could sell for in as little as 3 minutes with a no-obligation cash offer.
Estimated market value
$851,900
- Texas
- Erath County
- Stephenville
- 76401
- 1879 County Road 275
Nearby cities
Nearby neighborhoods
Nearby zip codes
Other Stephenville Topics
