Immaculate Single-Level Home with Guest House, Bonus Room & Expansive Garage in Sunrise Estates Welcome to this beautifully maintained single-story home on 2 flat, usable acres in the highly desirable Sunrise Estates. Offering a total of 3,315 sq ft of living space, this turnkey property includes a spacious 3-bedroom, 2-bath main house (2,040 sq ft), a detached 1-bedroom, 1-bath guest house (1,275 sq ft) with upstairs and downstairs bedrooms, plus a 700 sq ft heated and cooled bonus room with a private entrance—ideal for a home office, gym, or studio. The open-concept floor plan features a bright and inviting living area with expansive front and rear windows that capture stunning views. The gourmet kitchen seamlessly flows into the dining and living areas, creating the perfect layout for entertaining. The generous primary suite includes a large walk-in closet, dual vanities, soaking tub, and walk-in shower, with private access to a covered wraparound porch for indoor-outdoor relaxation. A spacious laundry/mudroom off the main garage includes ample storage and a utility sink for added functionality. The attached garage space totals 1,620 sq ft, offering room for up to 9 vehicles, a drive-through RV bay, or boat and toy storage. Additional highlights include: Municipal water Two separate septic systems Backyard patio with large pergola and built-in misters RV garage/workshop Private guest quarters with flexible living options This property combines thoughtful upgrades, flexible spaces, and expansive outdoor living—perfect for multigenerational living, hobbyists, or those who love to entertain. Don't miss this rare opportunity to own a highly functional and beautifully appointed home in one of Carson Valley's most coveted neighborhoods. Schedule your private showing today!
Closed
$1,475,000
1879 Crockett Ln, Gardnerville, NV 89410
5beds
3,315sqft
Single Family Residence
Built in 2001
2 Acres Lot
$1,506,600 Zestimate®
$445/sqft
$4,673 Estimated rent
Home value
$1,506,600
$1.31M - $1.73M
$4,673/mo
Zestimate® history
Owner options
List your home for rent
$4,673/mo
Rent Zestimate®
Find your next renter with Zillow Rental Manager. Plus, with online applications, you can quickly screen prospective tenants – for free.
$4,673/mo
Rent Zestimate®
Refinance and save
$6,789/mo
Est. payment
Refinancing to a lower rate could help reduce your monthly payments and save thousands over the life of the loan.
$6,789/mo
Est. payment
Explore your selling options
Work with a Zillow partner agent
Leverage their expertise and Zillow's premium Showcase listings to get your home seen by more buyers.
Get startedList with your own agent
Get your home in front of millions of buyers by listing it on Zillow.
Learn how to do itSell it yourself
Take full control of how buyers see your home on Zillow by listing For Sale by Owner (FSBO).
List your homeWhat's special
Private guest quartersAttached garage spaceDrive-through rv bayAmple storageFlexible living optionsBuilt-in mistersDual vanities
Zillow last checked:
Listing updated:
Listed by:
Laura Moline S.48448 775-691-1126,
RE/MAX Realty Affiliates
Bought with:
Sherrie Watterson, S.175923
Coldwell Banker Select RE M
Savannah Watterson, S.195729
Coldwell Banker Select RE M
Source: NNRMLS,MLS#: 250050164
Facts & features
Interior
Bedrooms & bathrooms
- Bedrooms: 5
- Bathrooms: 4
- Full bathrooms: 4
Heating
- Fireplace(s), Forced Air, Natural Gas
Cooling
- Central Air, Electric
Appliances
- Included: Additional Refrigerator(s), Dishwasher, Disposal, Dryer, Gas Range, Microwave, Refrigerator, Washer
- Laundry: Cabinets, Laundry Room, Sink
Features
- Ceiling Fan(s), High Ceilings, In-Law Floorplan, Kitchen Island, Loft, Pantry, Master Downstairs, Roll In Shower, Smart Thermostat, Vaulted Ceiling(s), Walk-In Closet(s)
- Flooring: Carpet, Ceramic Tile, Porcelain, Wood
- Windows: Blinds, Double Pane Windows, Drapes, Low Emissivity Windows, Vinyl Frames, Window Coverings
- Number of fireplaces: 1
- Fireplace features: Gas
- Common walls with other units/homes: No Common Walls
Interior area
- Total structure area: 3,315
- Total interior livable area: 3,315 sqft
Property
Parking
- Total spaces: 7
- Parking features: Attached, Detached, Garage, RV Access/Parking, RV Garage, Tandem
- Attached garage spaces: 7
Features
- Levels: One
- Stories: 1
- Patio & porch: Patio, Deck
- Exterior features: Dog Run, Rain Gutters, None
- Spa features: None
- Fencing: Back Yard,Front Yard,Full
- Has view: Yes
- View description: Mountain(s), Peek, Ski Resort, Valley
Lot
- Size: 2 Acres
- Features: Sprinklers In Front, Sprinklers In Rear
Details
- Additional structures: Outbuilding, Storage, Workshop
- Parcel number: 122012210016
- Zoning: sfr
- Horses can be raised: Yes
Construction
Type & style
- Home type: SingleFamily
- Property subtype: Single Family Residence
Materials
- Frame, Masonite
- Foundation: Crawl Space, Slab
- Roof: Composition,Pitched,Shingle
Condition
- New construction: No
- Year built: 2001
Utilities & green energy
- Sewer: Septic Tank
- Water: Public
- Utilities for property: Cable Connected, Electricity Connected, Internet Connected, Natural Gas Connected, Phone Connected, Water Connected, Cellular Coverage, Underground Utilities
Community & HOA
Community
- Security: Smoke Detector(s)
- Subdivision: Sunrise Estates
HOA
- Has HOA: No
Location
- Region: Gardnerville
Financial & listing details
- Price per square foot: $445/sqft
- Tax assessed value: $294,696
- Annual tax amount: $7,207
- Date on market: 5/21/2025
- Cumulative days on market: 43 days
- Listing terms: 1031 Exchange,Cash,Conventional,VA Loan
Price history
| Date | Event | Price |
|---|---|---|
| 7/3/2025 | Sold | $1,475,000$445/sqft |
Source:  NNRMLS #250050164 Report a problem NNRMLS #250050164 Report a problem | ||
| 6/4/2025 | Contingent | $1,475,000$445/sqft |
Source: NNRMLS #250050164 Report a problem | ||
| 5/21/2025 | Listed for sale | $1,475,000+128.7%$445/sqft |
Source: NNRMLS #250050164 Report a problem | ||
| 3/6/2020 | Sold | $645,000$195/sqft |
Source:  NNRMLS #200000747 Report a problem NNRMLS #200000747 Report a problem | ||
| 1/21/2020 | Listed for sale | $645,000$195/sqft |
Source: Coldwell Banker Select RE M #200000747 Report a problem | ||
| 7/30/2019 | Listing removed | $645,000$195/sqft |
Source: Coldwell Banker Select Real Estate #190010444 Report a problem | ||
| 7/9/2019 | Listed for sale | $645,000$195/sqft |
Source: Coldwell Banker Select RE M #190010444 Report a problem | ||
Public tax history
| Year | Property taxes | Tax assessment |
|---|---|---|
| 2025 | $7,207 +3% | $294,696 -0.5% |
| 2024 | $6,997 +8% | $296,124 +5.4% |
| 2023 | $6,479 +111.7% | $280,930 +114.1% |
| 2022 | $3,061 +3% | $131,231 +0.8% |
| 2021 | $2,972 | $130,228 +6.8% |
| 2020 | -- | $121,965 |
| 2019 | $2,869 | $121,965 +7% |
| 2018 | $2,869 +6.1% | $114,013 +7.5% |
| 2017 | $2,704 | $106,082 -0.3% |
| 2016 | $2,704 +2.6% | $106,354 |
| 2015 | $2,636 +3.2% | $106,354 +4.2% |
| 2014 | $2,554 | $102,057 +18.1% |
| 2013 | -- | $86,388 -7.3% |
| 2012 | -- | $93,160 -6.9% |
| 2011 | -- | $100,065 -26.2% |
| 2010 | -- | $135,670 -11.1% |
| 2009 | -- | $152,526 -7.6% |
| 2008 | -- | $165,102 +1.4% |
| 2007 | -- | $162,821 +52.3% |
| 2006 | -- | $106,941 +16.4% |
| 2005 | $1,977 +5.4% | $91,857 +6.8% |
| 2004 | $1,876 | $85,984 -1% |
| 2003 | -- | $86,895 +3.4% |
| 2002 | -- | $84,066 +220.3% |
| 2001 | -- | $26,250 |
| 1999 | -- | $26,250 |
Find assessor info on the county website
Neighborhood: 89410
Nearby homes
- $1,966,800-- bd-- ba6.1k sqft1910 Tedsen Ln, Gardnerville, NV 89410Off Market
- $1,147,300-- bd-- ba2.8k sqft1890 Tedsen Ln, Gardnerville, NV 89410Off Market
- $1,648,8004 bd4 ba4.1k sqft1918 Tedsen Ln, Gardnerville, NV 89410Off Market
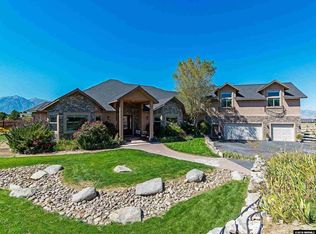
- $1,332,500-- bd-- ba3k sqft1863 Crockett Ln, Gardnerville, NV 89410Off Market
- $1,315,9004 bd2 ba2.6k sqft1905 Tedsen Ln, Gardnerville, NV 89410Off Market
- $1,021,8003 bd3 ba2k sqft1899 Tedsen Ln, Gardnerville, NV 89410Off Market
- $1,031,700-- bd-- ba2.2k sqft1857 Crockett Ln, Gardnerville, NV 89410Off Market
- $992,900-- bd-- ba2.2k sqft1871 Crockett Ln, Gardnerville, NV 89410Off Market
Nearby schools
GreatSchools rating
- 6/10C. C. Meneley Elementary SchoolGrades: PK-5Distance: 2.6 mi
- 5/10Pau Wa Lu Middle SchoolGrades: 6-8Distance: 3 mi
- 6/10Douglas County High SchoolGrades: 9-12Distance: 5.8 mi
Schools provided by the listing agent
- Elementary: Meneley
- Middle: Pau-Wa-Lu
- High: Douglas
Source: NNRMLS. This data may not be complete. We recommend contacting the local school district to confirm school assignments for this home.


Get pre-qualified for a loan
At Zillow Home Loans, we can pre-qualify you in as little as 5 minutes with no impact to your credit score.An equal housing lender. NMLS #10287.
Sell for more on Zillow
Get a Zillow Showcase℠ listing at no additional cost and you could sell for .
$1,506,600
2% more
+$30,132
With Zillow Showcase(estimated)
$1,536,732
- Nevada
- Douglas County
- Gardnerville
- 89410
- 1879 Crockett Ln
Nearby cities
Nearby zip codes
Other Gardnerville Topics
