INCREDIBLE VALUE. MOVE IN CONDITION CONTEMPORARY CLEARWATER HOME - 3 bedrooms plus an office, 2 baths, 1 car garage with workbench. This home is only 10 years old and is sold as a TURN-KEY property with FURNISHINGS AND FULLY OUTFITTED KITCHEN. Less than one mile from the Gulf of Mexico and world famous Clearwater Beach. You are also close to delightful downtown Dunedin, one of America's best little towns. The neighbors LOVE Stevens Creek subdivision and you will too. HUGE WOOD DECK (16'X 24') and a spacious back yard with a vinyl fence and plenty of room for a pool. The efficient water heater is solar assisted. Enjoy the stately oak trees providing beauty and shade. All bedrooms are upstairs. Hurricane shutters are provided. You won't find a nicer Clearwater home for this price. Schedule your showing today.
Sold for $385,000
$385,000
1879 Fuller Dr, Clearwater, FL 33755
4beds
1,527sqft
Single Family Residence
Built in 2014
6,438 Square Feet Lot
$375,600 Zestimate®
$252/sqft
$2,758 Estimated rent
Home value
$375,600
$357,000 - $394,000
$2,758/mo
Zestimate® history
Owner options
List your home for rent
$2,758/mo
Rent Zestimate®
Find your next renter with Zillow Rental Manager. Plus, with online applications, you can quickly screen prospective tenants – for free.
$2,758/mo
Rent Zestimate®
Refinance and save
$2,742/mo
Est. payment
Refinancing to a lower rate could help reduce your monthly payments and save thousands over the life of the loan.
$2,742/mo
Est. payment
Explore your selling options
Work with a Zillow partner agent
Leverage their expertise and Zillow's premium Showcase listings to get your home seen by more buyers.
Get startedList with your own agent
Get your home in front of millions of buyers by listing it on Zillow.
Learn how to do itSell it yourself
Take full control of how buyers see your home on Zillow by listing For Sale by Owner (FSBO).
List your homeWhat's special
Zillow last checked:
Listing updated:
Listed by:
Jamie Everett 727-409-7242,
FUTURE HOME REALTY INC 813-855-4982
Bought with:
Tina Nash, 3556541
CHARLES RUTENBERG REALTY INC
Source: Stellar MLS,MLS#: U8235895 Originating MLS: Pinellas Suncoast
Originating MLS: Pinellas Suncoast
Facts & features
Interior
Bedrooms & bathrooms
- Bedrooms: 4
- Bathrooms: 2
- Full bathrooms: 2
Rooms
- Room types: Family Room, Utility Room
Primary bedroom
- Description: Room4
- Features: Built-in Closet
- Level: Second
- Dimensions: 11x12
Bedroom 2
- Description: Room5
- Features: Built-in Closet
- Level: Second
- Dimensions: 10x11
Bedroom 3
- Description: Room6
- Features: Built-in Closet
- Level: Second
- Dimensions: 10x11
Bedroom 4
- Description: Room7
- Features: No Closet
- Level: Second
- Dimensions: 9x11
Balcony porch lanai
- Description: Room8
- Level: First
- Dimensions: 7x15
Balcony porch lanai
- Description: Room9
- Level: First
- Dimensions: 16x24
Balcony porch lanai
- Level: First
Dining room
- Description: Room2
- Level: First
- Dimensions: 10x14
Kitchen
- Description: Room3
- Level: First
- Dimensions: 7x12
Living room
- Description: Room1
- Level: First
- Dimensions: 11x20
Heating
- Central, Heat Pump
Cooling
- Central Air
Appliances
- Included: Dishwasher, Dryer, Electric Water Heater, Exhaust Fan, Ice Maker, Microwave, Range, Refrigerator, Washer
- Laundry: Inside, Laundry Room, Upper Level
Features
- Ceiling Fan(s), Eating Space In Kitchen, L Dining, Living Room/Dining Room Combo, PrimaryBedroom Upstairs, Walk-In Closet(s)
- Flooring: Ceramic Tile
- Doors: French Doors
- Windows: Blinds, Window Treatments, Hurricane Shutters
- Has fireplace: No
- Furnished: Yes
Interior area
- Total structure area: 1,887
- Total interior livable area: 1,527 sqft
Property
Parking
- Total spaces: 1
- Parking features: Driveway, Garage Door Opener, Oversized, Workshop in Garage
- Attached garage spaces: 1
- Has uncovered spaces: Yes
Features
- Levels: Two
- Stories: 2
- Patio & porch: Covered, Deck, Front Porch
- Exterior features: Private Mailbox, Rain Gutters, Sidewalk
- Fencing: Vinyl
Lot
- Size: 6,438 Square Feet
- Features: City Lot, Irregular Lot, Landscaped, Sidewalk, Above Flood Plain
- Residential vegetation: Oak Trees
Details
- Parcel number: 032915854190000390
- Zoning: SFR
- Special conditions: None
Construction
Type & style
- Home type: SingleFamily
- Architectural style: Contemporary
- Property subtype: Single Family Residence
- Attached to another structure: Yes
Materials
- Concrete, Stucco
- Foundation: Slab
- Roof: Shingle
Condition
- Completed
- New construction: No
- Year built: 2014
Utilities & green energy
- Sewer: Public Sewer
- Water: Public
- Utilities for property: Sewer Connected
Community & HOA
Community
- Security: Closed Circuit Camera(s), Smoke Detector(s)
- Pet fee: $0 monthly
- Subdivision: STEVENS CREEK
HOA
- Has HOA: Yes
- HOA fee: $53 monthly
- HOA name: Christa Dasher
- HOA phone: 727-366-0549
Location
- Region: Clearwater
Financial & listing details
- Price per square foot: $252/sqft
- Tax assessed value: $316,965
- Annual tax amount: $5,676
- Date on market: 3/26/2024
- Cumulative days on market: 100 days
- Listing terms: Cash,Conventional,FHA,VA Loan
- Ownership: Fee Simple
- Total actual rent: 0
- Road surface type: Paved, Asphalt
Price history
| Date | Event | Price |
|---|---|---|
| 9/16/2025 | Listing removed | $3,200$2/sqft |
Source: Zillow Rentals Report a problem | ||
| 7/19/2025 | Price change | $3,200-7.2%$2/sqft |
Source: Zillow Rentals Report a problem | ||
| 6/24/2025 | Listed for rent | $3,450+19%$2/sqft |
Source: Zillow Rentals Report a problem | ||
| 5/30/2025 | Listing removed | $2,900$2/sqft |
Source: Zillow Rentals Report a problem | ||
| 5/8/2025 | Price change | $2,900-12.1%$2/sqft |
Source: Zillow Rentals Report a problem | ||
| 5/2/2025 | Price change | $3,300-2.9%$2/sqft |
Source: Zillow Rentals Report a problem | ||
| 4/25/2025 | Listed for rent | $3,400$2/sqft |
Source: Zillow Rentals Report a problem | ||
| 8/9/2024 | Sold | $385,000-1.3%$252/sqft |
Source:  Stellar MLS #U8235895 Report a problem Stellar MLS #U8235895 Report a problem | ||
| 7/9/2024 | Pending sale | $389,900$255/sqft |
Source: Stellar MLS #U8235895 Report a problem | ||
| 6/3/2024 | Price change | $389,900-2.5%$255/sqft |
Source: Stellar MLS #U8235895 Report a problem | ||
| 4/29/2024 | Listed for sale | $399,900$262/sqft |
Source: Stellar MLS #U8235895 Report a problem | ||
| 4/28/2024 | Pending sale | $399,900$262/sqft |
Source: Stellar MLS #U8235895 Report a problem | ||
| 4/25/2024 | Price change | $399,900-3.6%$262/sqft |
Source: Stellar MLS #U8235895 Report a problem | ||
| 3/26/2024 | Listed for sale | $415,000+38.3%$272/sqft |
Source: Stellar MLS #U8235895 Report a problem | ||
| 7/6/2021 | Sold | $300,000+64.8%$196/sqft |
Source: Stellar MLS #U8123637 Report a problem | ||
| 2/12/2015 | Sold | $182,000$119/sqft |
Source: Public Record Report a problem | ||
Public tax history
| Year | Property taxes | Tax assessment |
|---|---|---|
| 2024 | $6,006 +1.6% | $316,965 +4.8% |
| 2023 | $5,913 +10.9% | $302,399 +10% |
| 2022 | $5,331 +133.4% | $274,908 +77.8% |
| 2021 | $2,284 +0.6% | $154,631 +1.4% |
| 2020 | $2,271 +2.2% | $152,496 +2.3% |
| 2019 | $2,221 | $149,067 +1.9% |
| 2018 | $2,221 +1.8% | $146,288 +2.1% |
| 2017 | $2,182 +12% | $143,279 +6% |
| 2016 | $1,949 | $135,222 +3.5% |
| 2015 | -- | $130,705 +801.3% |
| 2014 | -- | $14,502 -3.3% |
| 2013 | -- | $14,999 +70.9% |
| 2012 | -- | $8,776 -15.5% |
| 2011 | -- | $10,389 |
Find assessor info on the county website
Neighborhood: 33755
Nearby homes
- $347,900-- bd2 ba1.3k sqft1881 Fuller Dr, Clearwater, FL 33755Off Market
- $349,100-- bd2 ba1.4k sqft1877 Fuller Dr, Clearwater, FL 33755Off Market
- $365,0003 bd2 ba1.3k sqft1883 Fuller Dr, Clearwater, FL 33755Sold
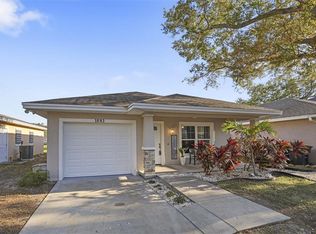
- $364,700-- bd2 ba1.4k sqft1875 Fuller Dr, Clearwater, FL 33755Off Market
- $312,100-- bd-- ba-- sqftFuller Dr, Clearwater, FL 33755Off Market
- $343,900-- bd2 ba1.3k sqft1851 Fuller Dr, Clearwater, FL 33755Off Market
- $349,800-- bd2 ba1.4k sqft1849 Fuller Dr, Clearwater, FL 33755Off Market
- $337,600-- bd-- ba1.2k sqft1885 Fuller Dr, Clearwater, FL 33755Off Market
Nearby schools
GreatSchools rating
- 8/10Sandy Lane Elementary SchoolGrades: PK-5Distance: 0.3 mi
- 9/10Dunedin Highland Middle SchoolGrades: 6-8Distance: 0.9 mi
- 5/10Dunedin High SchoolGrades: 9-12Distance: 2.9 mi
Schools provided by the listing agent
- Elementary: Sandy Lane Elementary-PN
- Middle: Dunedin Highland Middle-PN
- High: Dunedin High-PN
Source: Stellar MLS. This data may not be complete. We recommend contacting the local school district to confirm school assignments for this home.
Get a cash offer in 3 minutes
Find out how much your home could sell for in as little as 3 minutes with a no-obligation cash offer.
Estimated market value
$375,600
Get a cash offer in 3 minutes
Find out how much your home could sell for in as little as 3 minutes with a no-obligation cash offer.
Estimated market value
$375,600
- Florida
- Pinellas County
- Clearwater
- 33755
- 1879 Fuller Dr
Nearby cities
Nearby neighborhoods
Nearby zip codes
Other Clearwater Topics
