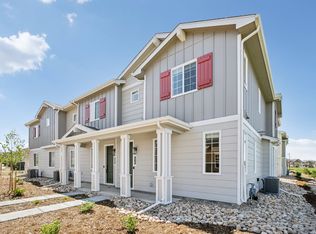
Nestled in a quiet cul-de-sac and surrounded by mature trees and lush landscaping, 1879 Grenfell Ct offers an extraordinary rental opportunity that perfectly blends indoor comfort, outdoor living, and an unbeatable Boulder County location.
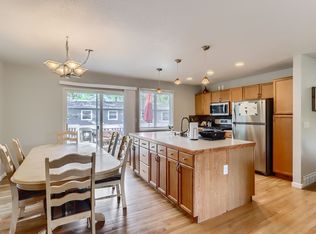
This home is thoughtfully designed with unique architectural details, upscale finishes, and beautiful landscaping. The main level features a bright, split-level layout that has been extensively remodeled with modern touches. Upgrades include hardwood flooring, designer lighting, premium plantation shutters, and custom white built-in partition walls with open display shelving. The updated kitchen boasts white cabinetry, stainless steel appliances, quartz countertops, and a large center island with seating. Directly adjacent, the breakfast area includes a custom built-in coffee bar with natural wood countertops and an integrated window bench seat. The cozy sunken family room features a fireplace, large windows, and a seamless connection to the kitchen and dining areas. A formal dining room and a welcoming, private front entry courtyard paved in stamped concrete add to the home's charm and functionality.
Upstairs, you will find a spacious primary suite complete with a private retreat area, along with two secondary bedrooms connected by a shared Jack-and-Jill bathroom. The finished basement adds a fourth bedroom and a full bathroom, creating a comfortable guest suite, while also offering an entertainment area and a dedicated bar space.
Step outside to enjoy a truly special backyard oasis. The large, private yard features a stunning covered wraparound wood deck with an exposed wood ceiling and grand, extra-wide timber steps that lead down to a stone paver patio with a built-in grilling station. In a private corner of the lawn, there is also a separate wood sun deck with a cabana-style pergola. Standing out as a major highlight of the property is a detached, modern backyard studio. Equipped with dedicated AC, electricity, and glass French doors, this structure provides an excellent, flexible space for a quiet work-from-home office or creative retreat.
Situated in a prime Boulder County pocket of Erie, this home offers a lifestyle deeply connected to premier education, nature, and community. Families will benefit from placement within the highly acclaimed Boulder Valley School District (BVSD). You will also enjoy close proximity to Erie's beautiful outdoor spaces, including Thomas Reservoir and the nearby Erie Lakes area, which are perfect for scenic walking trails, fishing, and kayaking.
The community amenities are unmatched. The HOA pool is just a one-minute walk away, while tennis, pickleball, and baseball courts are conveniently located right outside the cul-de-sac. Commuters will love the easy access to Arapahoe Road, allowing for a seamless drive into downtown Boulder, Longmont, or Denver.
The property includes solar panels, with the solar lease fully paid by the owner. Tenants can enjoy the benefit of significantly reduced electricity bills. We are currently being prepared for the rental market, more interior photos will be available soon. Please note that furniture is not included in the rent.
Tenant is responsible for gas, electric, and water utilities. No smoking is allowed. Minimum lease term is 12 months. First month's rent and security deposit are due at lease signing.
House for rent
Accepts Zillow applications
$4,500/mo
1879 Grenfell Ct, Erie, CO 80516
4beds
3,520sqft
This listing now includes required monthly fees in the total monthly price. Price shown reflects the lease term provided. Learn more|
Single family residence
Available Sat Aug 8 2026
Dogs OK
Air conditioner, central air
In unit laundry
Attached garage parking
Central, forced air
What's special
Unique architectural detailsUpscale finishesCozy sunken family roomFormal dining roomStainless steel appliancesQuartz countertopsIntegrated window bench seat
- 27 days |
- -- |
- -- |
Zillow last checked:
Listing updated:
Travel times
Facts & features
Interior
Bedrooms & bathrooms
- Bedrooms: 4
- Bathrooms: 4
- Full bathrooms: 4
Heating
- Central, Forced Air
Cooling
- Air Conditioner, Central Air
Appliances
- Included: Dishwasher, Microwave Oven, Oven, Refrigerator
- Laundry: In Unit
Features
- Flooring: Carpet, Hardwood, Tile
Interior area
- Total interior livable area: 3,520 sqft
Property
Parking
- Parking features: Attached, Garage, Off Street
- Has attached garage: Yes
- Details: Contact manager
Features
- Patio & porch: Patio
- Exterior features: Playground
- Has private pool: Yes
- Pool features: Pool
Details
- Additional structures: Garage(s)
- Parcel number: 146526318010
Construction
Type & style
- Home type: SingleFamily
- Property subtype: Single Family Residence
Community & HOA
Community
- Features: Clubhouse, Playground
HOA
- Amenities included: Parking, Playground, Pool
Location
- Region: Erie
Financial & listing details
- Lease term: 1 Year
Price history
| Date | Event | Price |
|---|---|---|
| 7/9/2026 | Listed for rent | $4,500$1/sqft |
Source: Zillow Rentals Report a problem | ||
| 6/1/2012 | Sold | $383,000-1.5%$109/sqft |
Source:  IRES as distributed by MLS GRID #674656 Report a problem IRES as distributed by MLS GRID #674656 Report a problem | ||
| 4/16/2012 | Price change | $389,000-2.5%$111/sqft |
Source: STEWART PROPERTIES #1072767 Report a problem | ||
| 3/8/2012 | Listed for sale | $399,000-0.2%$113/sqft |
Source: Jeff Stewart Properties Report a problem | ||
| 1/2/2012 | Listing removed | $399,900$114/sqft |
Source: Real Estate By Nance #1018587 Report a problem | ||
| 7/20/2011 | Listed for sale | $399,900+3.6%$114/sqft |
Source: Real Estate By Nance #1018587 Report a problem | ||
| 5/10/2006 | Sold | $386,000+17%$110/sqft |
Source: Public Record Report a problem | ||
| 4/9/2002 | Sold | $330,000+29.4%$94/sqft |
Source: Public Record Report a problem | ||
| 12/20/1999 | Sold | $255,000$72/sqft |
Source: Public Record Report a problem | ||
| 10/1/1999 | Sold | $255,000+20.2%$72/sqft |
Source: Public Record Report a problem | ||
| 3/10/1999 | Sold | $212,230$60/sqft |
Source: Public Record Report a problem | ||
Neighborhood: 80516
Nearby schools
GreatSchools rating
- 8/10Meadowlark SchoolGrades: PK-8Distance: 1.2 mi
- 9/10Centaurus High SchoolGrades: 9-12Distance: 2.4 mi