Welcome home to this beautifully maintained 3-bedroom, 2-bathroom ranch-style home built in 2022! Situated on a spacious 0.54-acre corner lot in peaceful Vale, NC, this move-in ready property offers the perfect blend of modern comfort and convenience.
The thoughtfully designed single-level floor plan provides an open, inviting layout that is ideal for everyday living and entertaining. Step outside to enjoy the large corner lot, offering plenty of open yard space for outdoor activities, games, gardening, or simply relaxing and enjoying the outdoors.
The home also includes a washer, dryer, and stainless steel refrigerator, making your move even easier!
Enjoy the quiet setting while remaining conveniently located just 11 minutes from Lincolnton, 25 minutes from Hickory, and approximately 50 minutes from Charlotte Douglas International Airport, making commuting, shopping, dining, and travel easily accessible.
Whether you're a first-time buyer, downsizing, or simply looking for a newer home, this property is one you won't want to miss.
Under contract-no show
Price cut: $10.1K (8/10)
$299,900
1879 Jetton Dr, Vale, NC 28168
3beds
1,288sqft
Single Family Residence
Built in 2022
0.54 Acres Lot
$297,000 Zestimate®
$233/sqft
$-- HOA
What's special
Large corner lotOpen inviting layout
- 41 days
- 401
- 21
Zillow last checked:
Listing updated:
Listed by:
Eric Villeneuve 919-795-0354,
New Village Real Estate
Source: Canopy MLS as distributed by MLS GRID,MLS#: 4406050
Facts & features
Interior
Bedrooms & bathrooms
- Bedrooms: 3
- Bathrooms: 2
- Full bathrooms: 2
- Main level bedrooms: 3
Primary bedroom
- Features: Walk-In Closet(s)
- Level: Main
Laundry
- Level: Main
Heating
- Heat Pump
Cooling
- Central Air
Appliances
- Included: Dishwasher, Electric Range, Electric Water Heater, Microwave, Refrigerator with Ice Maker, Washer/Dryer
- Laundry: Electric Dryer Hookup, Washer Hookup
Features
- Flooring: Vinyl
- Has basement: No
Interior area
- Total structure area: 1,288
- Total interior livable area: 1,288 sqft
- Finished area above ground: 1,288
- Finished area below ground: 0
Property
Parking
- Parking features: Driveway
- Has uncovered spaces: Yes
Features
- Levels: One
- Stories: 1
- Waterfront features: None
Lot
- Size: 0.54 Acres
- Features: Corner Lot
Details
- Parcel number: 81855
- Zoning: R-S
- Special conditions: Standard
Construction
Type & style
- Home type: SingleFamily
- Property subtype: Single Family Residence
Materials
- Vinyl
- Foundation: Crawl Space
Condition
- New construction: No
- Year built: 2022
Utilities & green energy
- Sewer: Septic Installed
- Water: City
Community & HOA
Community
- Security: Smoke Detector(s)
- Subdivision: Carltons Ridge
Location
- Region: Vale
Financial & listing details
- Price per square foot: $233/sqft
- Tax assessed value: $231,421
- Annual tax amount: $1,584
- Date on market: 7/24/2026
- Cumulative days on market: 41 days
- Listing terms: Cash,Conventional,FHA,USDA Loan
- Road surface type: Concrete, Paved
Estimated market value
$297,000
$282,000 - $312,000
$1,706/mo
Price history
| Date | Event | Price |
|---|---|---|
| 8/19/2026 | Pending sale | $299,900$233/sqft |
Source:  Canopy MLS as distributed by MLS GRID #4406050 Report a problem Canopy MLS as distributed by MLS GRID #4406050 Report a problem | ||
| 8/10/2026 | Price change | $299,900-3.3%$233/sqft |
Source: Canopy MLS as distributed by MLS GRID #4406050 Report a problem | ||
| 7/24/2026 | Listed for sale | $310,000+29.2%$241/sqft |
Source: Canopy MLS as distributed by MLS GRID #4406050 Report a problem | ||
| 10/28/2022 | Sold | $240,000+1233.3%$186/sqft |
Source: Public Record Report a problem | ||
| 11/5/2021 | Sold | $18,000$14/sqft |
Source: Public Record Report a problem | ||
Public tax history
| Year | Property taxes | Tax assessment |
|---|---|---|
| 2025 | $1,584 +1.3% | $231,421 |
| 2024 | $1,564 | $231,421 |
| 2023 | $1,564 +1517.1% | $231,421 +1680.2% |
| 2022 | $97 | $13,000 |
| 2021 | $97 +2.8% | $13,000 |
| 2020 | $94 +2% | $13,000 |
| 2019 | $92 -1.6% | $13,000 |
| 2018 | $94 | $13,000 |
| 2017 | $94 +5% | $13,000 |
| 2016 | $89 | -- |
| 2015 | $89 | -- |
Find assessor info on the county website
Monthly payment
Est. payment
Payment breakdown
Explore the cost of this home by adjusting the details. Changes won't be saved.Climate risks
Neighborhood: 28168
Nearby schools
Schools provided by the listing agent
- Elementary: Union
- Middle: West Lincoln
- High: West Lincoln
Source: Canopy MLS as distributed by MLS GRID. This data may not be complete. We recommend contacting the local school district to confirm school assignments for this home.
Similar homes
- $284,0003 bd2 ba1.2k sqft5115 Tonys Way, Vale, NC 28168For Sale
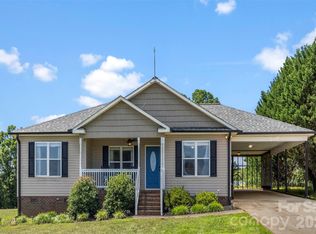
 MLS ID #4403392, Andi McLeymore, EXP Realty LLC Ballantyne. Canopy MLS as distributed by MLS GRID
 - $365,0003 bd2 ba1.8k sqft1130 Howards Creek Mill Rd, Vale, NC 28168For Sale
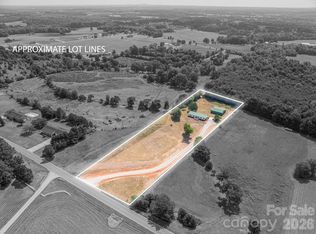 MLS ID #4408725, Kelly Heckler, Keller Williams Unified. Canopy MLS as distributed by MLS GRID
 - $319,0004 bd2 ba1.7k sqft1782 Cat Square Rd, Vale, NC 28168For Sale
 MLS ID #4396046, Lena Lawing, Century 21 Town & Country Rlty. Canopy MLS as distributed by MLS GRID
 - $300,0003 bd2 ba1k sqft649 Springs East Rd, Lincolnton, NC 28092For Sale
 MLS ID #4398863, Wes McNeill, Better Homes and Gardens Real Estate Foothills. Canopy MLS as distributed by MLS GRID
 - $335,0003 bd2 ba1.5k sqft1718 Woolie Rd, Lincolnton, NC 28092For SaleMLS ID #4417317, Brooke Lyerly, Marc 1 Realty. Canopy MLS as distributed by MLS GRID
- $299,0003 bd2 ba1.2k sqft2693 Salem Church Rd, Lincolnton, NC 28092For SaleMLS ID #4395437, Roxy Kraemer, Coldwell Banker Realty. Canopy MLS as distributed by MLS GRID
- $279,9003 bd2 ba1k sqft257 Periwinkle St, Lincolnton, NC 28092For SaleMLS ID #4402113, Robert Salmons, Entera Realty LLC. Canopy MLS as distributed by MLS GRID
- $249,9002 bd1 ba1.1k sqft4548 Bethel Church Rd, Hickory, NC 28602For SaleMLS ID #4419465, Kevin Cervantes, Coldwell Banker Boyd & Hassell. Canopy MLS as distributed by MLS GRID
- $295,0003 bd2 ba1.5k sqft907 Carpenters Grove Church Rd, Lawndale, NC 28090For SaleMLS ID #4351631, Tiara Lansky, Ivester Jackson Christie's. Canopy MLS as distributed by MLS GRID
- $278,0003 bd2 ba1.6k sqft4405 Landing Ct, Hickory, NC 28602For SaleMLS ID #4409127, Nichole Sedberry, True North Realty. Canopy MLS as distributed by MLS GRID
- $338,0003 bd2 ba1.3k sqft413 Summer Ridge Rd, Stanley, NC 28164For SaleMLS ID #4416198, Chandler Harrison, Key Real Estate Group, LLC. Canopy MLS as distributed by MLS GRID
- $284,0003 bd2 ba1.4k sqft431 W 20th St, Newton, NC 28658For SaleMLS ID #4388423, Stephanie Hefner, EXP Realty LLC Mooresville. Canopy MLS as distributed by MLS GRID
- $289,9003 bd2 ba1.5k sqft151 Rash Rd, Lincolnton, NC 28092For SaleMLS ID #4418737, Hannah Fox, The Pinnacle Property Group NC. Canopy MLS as distributed by MLS GRID
- $299,9003 bd2 ba1.8k sqft1401 Southwest Blvd, Newton, NC 28658For SaleMLS ID #4395509, Kevin Castro, RE/MAX Prestige Legacy. Canopy MLS as distributed by MLS GRID
- $330,0003 bd2 ba1.2k sqft1029 Alexis High Shoals Rd, Dallas, NC 28034For SaleMLS ID #4407292, Mush Kakar, RE/MAX Results. Canopy MLS as distributed by MLS GRID
- $399,9003 bd3 ba1.8k sqft4757 Lama Ln #1, Lincolnton, NC 28092For SaleMLS ID #4413998, Brent Carpenter, Sell and Buy Now Realty LLC. Canopy MLS as distributed by MLS GRID
- $294,9003 bd2 ba1.3k sqft105 3rd Ave NW, Hildebran, NC 28637For SaleMLS ID #4327231, Doaa El Gamel, Mooresville Realty LLC. Canopy MLS as distributed by MLS GRID
- $264,9973 bd2 ba1.4k sqft12 Ruth Ave, Newton, NC 28658For SaleMLS ID #4414166, Dave Fontana, Shook & Tarlton Realty LLC. Canopy MLS as distributed by MLS GRID
- $234,9003 bd1 ba1.3k sqft406 Green St, Lincolnton, NC 28092For SaleMLS ID #4417483, Tammy Parker, Tammy Parker Realty LLC. Canopy MLS as distributed by MLS GRID
- $349,9002 bd2 ba1.2k sqft1042 Rosewood Dr, Dallas, NC 28034For SaleMLS ID #4417787, John Bolos, Keller Williams South Park. Canopy MLS as distributed by MLS GRID
