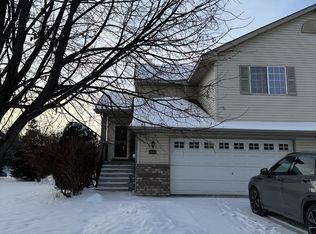
Introducing this meticulously updated townhouse, with a modern interior and spacious feel. Be sure to check out the list of updates in the supplements.
With well over $30,000 in recent upgrades, this townhome is move-in ready! Take advantage of the open living areas on both levels and make it your own! The upper level is highlighted by an updated bathroom and kitchen, a spacious living area, and a massive primary bedroom and walk-in closet. In addition, enjoy the peaceful views from the large deck.
The lower level welcomes you with stylish laminate flooring, providing both durability and aesthetic charm, while recessed lighting throughout the home creates an inviting glow. The lower level boasts several key updates including a washer (2021), dryer (2023), A/C (2023), and furnace (2023), ensuring efficiency and peace of mind year-round. From the moment you enter, it's evident that no detail has been spared in creating a haven that is warm and welcoming.
Closed
Zillow last checked:
Listing updated:
Bought with:
Colleen Corona
Coldwell Banker Realty
Source: NorthstarMLS as distributed by MLS GRID,MLS#: 6493802
Price history
| Date | Event | Price |
|---|---|---|
| 7/22/2026 | Price change | $259,900-3.7%$156/sqft |
Source:  NorthstarMLS as distributed by MLS GRID #7016902 Report a problem NorthstarMLS as distributed by MLS GRID #7016902 Report a problem | ||
| 4/24/2026 | Listed for sale | $269,900+0.7%$162/sqft |
Source: NorthstarMLS as distributed by MLS GRID #7016902 Report a problem | ||
| 4/5/2024 | Sold | $268,000-6.6%$161/sqft |
Source: NorthstarMLS as distributed by MLS GRID #6493802 Report a problem | ||
| 3/26/2024 | Pending sale | $287,000$172/sqft |
Source:  FMARMLS #6493802 Report a problem FMARMLS #6493802 Report a problem | ||
| 2/28/2024 | Listed for sale | $287,000+40%$172/sqft |
Source: NorthstarMLS as distributed by MLS GRID #6493802 Report a problem | ||
| 12/31/2019 | Sold | $205,000+2.6%$123/sqft |
Source: NorthstarMLS as distributed by MLS GRID #5322980 Report a problem | ||
| 12/17/2019 | Pending sale | $199,900$120/sqft |
Source: Legacy Home Group MN LLC #5322980 Report a problem | ||
| 11/14/2019 | Price change | $199,900-2%$120/sqft |
Source: Legacy Home Group MN LLC #5322980 Report a problem | ||
| 10/29/2019 | Price change | $204,000-2.4%$123/sqft |
Source: Legacy Home Group MN LLC #5322980 Report a problem | ||
| 10/25/2019 | Price change | $209,000-2.8%$126/sqft |
Source: Legacy Home Group MN LLC #5322980 Report a problem | ||
| 10/17/2019 | Listed for sale | $215,000+34.8%$129/sqft |
Source: Legacy Home Group MN LLC #5322980 Report a problem | ||
| 8/17/2016 | Sold | $159,500+6.3%$96/sqft |
Source: NorthstarMLS as distributed by MLS GRID #4727719 Report a problem | ||
| 7/3/2016 | Pending sale | $150,000$90/sqft |
Source: RE/MAX Results #4727719 Report a problem | ||
| 6/13/2016 | Listed for sale | $150,000+10.3%$90/sqft |
Source: RE/MAX Results #4727719 Report a problem | ||
| 4/20/2015 | Sold | $136,000$82/sqft |
Source: Agent Provided Report a problem | ||
| 1/29/2015 | Pending sale | $136,000$82/sqft |
Source: Edina Realty, Inc., a Berkshire Hathaway affiliate #4556738 Report a problem | ||
| 1/26/2015 | Listed for sale | $136,000+58.9%$82/sqft |
Source: Edina Realty, Inc., a Berkshire Hathaway affiliate #4556738 Report a problem | ||
| 4/13/2009 | Sold | $85,575-43.3%$51/sqft |
Source: Public Record Report a problem | ||
| 10/9/2006 | Sold | $151,000-18.4%$91/sqft |
Source: Public Record Report a problem | ||
| 5/27/2003 | Sold | $185,000$111/sqft |
Source: Public Record Report a problem | ||
Nearby homes
- $280,3004 bd2 ba1.7k sqft1867 Lachman Ave NE, Saint Michael, MN 55376Off Market
- $268,0004 bd2 ba1.6k sqft1855 Lachman Ave NE, Saint Michael, MN 55376Off Market

- $260,5003 bd2 ba1.7k sqft1873 Lachman Ave NE, Saint Michael, MN 55376Off Market

- $337,2003 bd2 ba1.7k sqft1843 Lachman Ave NE #1843, Saint Michael, MN 55376Off Market
Get a cash offer in 3 minutes
Find out how much your home could sell for in as little as 3 minutes with a no-obligation cash offer.
Estimated market value
$257,200
