EXCEPTIONAL NEW CONSTRUCTION single-family home offering a seamless blend of modern luxury and timeless architectural detail, ideally situated on a tree-lined street in the heart of Bucktown, just steps from the 606 Trail. This 5-bedroom, 3.1-bath residence features a 2-car garage and four distinct outdoor living spaces, complemented by a thoughtfully designed layout, curated custom finishes, and wide-plank oak hardwood flooring throughout. Soaring 10-foot ceilings, multiple rooftop decks, a private outdoor retreat, and a garage deck enhance the overall living experience. A Sonos multi-zone sound system extends across the main level, lower level, patio, garage deck, and rooftop decks. The main level opens to a beautifully proportioned living and dining area, designed with both functionality and refined style in mind. A French-inspired limestone fireplace anchors the space, while a custom-built bar introduces a sophisticated focal point for entertaining. The kitchen is meticulously appointed with professional-grade Sub-Zero and Wolf appliances, including a 6-burner Wolf range with pot filler. Custom white oak cabinetry is paired with Aria leathered quartzite countertops and a full-height backsplash, complemented by a custom-designed hood and a waterfall island with integrated seating and abundant storage. The adjoining family room is a defining feature of the home, framed by a floor-to-ceiling arched French door system that creates a seamless transition between indoor and outdoor living. This architectural centerpiece opens directly onto a private deck, naturally extending the living space for both everyday use and elevated entertaining. A second cast stone fireplace adds warmth and balance, while a designer-appointed powder room completes the level. The primary suite is thoughtfully designed as a private retreat, featuring oversized arched windows, a fully built-out walk-through closet, and a spa-caliber bath with dual quartz vanities, Waterworks fixtures, radiant heated floors, and an expansive double steam shower. Two additional bedrooms, a full bath with heated floors, and a well-positioned laundry area complete the upper level. The lower level features radiant heated floors throughout and offers a spacious recreation and media room with a wet bar, along with two additional bedrooms and a full bath, well-suited for guests, workspace, fitness, or flexible living arrangements. Outdoor living is exceptionally well executed, highlighted by a private patio that connects effortlessly to the garage deck, complete with a custom pergola designed for comfortable, functional entertaining. Expansive rooftop decks further extend the home's living space and offer the opportunity to create a highly personalized outdoor setting. All of this is positioned within one of Bucktown's most desirable locations, just moments from Damen and Armitage, the 606 Trail, Blue Line access, Mariano's, premier dining, boutique fitness, parks, nightlife, and convenient expressway access.
Closed
$2,250,000
1879 N Hoyne Ave, Chicago, IL 60647
5beds
--sqft
Single Family Residence
Built in 2025
2,400 Square Feet Lot
$2,252,000 Zestimate®
$--/sqft
$5,398 Estimated rent
Home value
$2,252,000
$2.05M - $2.48M
$5,398/mo
Zestimate® history
Owner options
List your home for rent
$5,398/mo
Rent Zestimate®
Find your next renter with Zillow Rental Manager. Plus, with online applications, you can quickly screen prospective tenants – for free.
$5,398/mo
Rent Zestimate®
Refinance and save
$13,243/mo
Est. payment
Refinancing to a lower rate could help reduce your monthly payments and save thousands over the life of the loan.
$13,243/mo
Est. payment
Explore your selling options
Work with a Zillow partner agent
Leverage their expertise and Zillow's premium Showcase listings to get your home seen by more buyers.
Get startedList with your own agent
Get your home in front of millions of buyers by listing it on Zillow.
Learn how to do itSell it yourself
Take full control of how buyers see your home on Zillow by listing For Sale by Owner (FSBO).
List your homeWhat's special
Second cast stone fireplaceTree-lined streetFrench-inspired limestone fireplaceGarage deckMultiple rooftop decksPrivate outdoor retreatCustom-designed hood
Zillow last checked:
Listing updated:
Listed by:
Azin Amiran (312)613-7121,
Jameson Sotheby's Intl Realty
Bought with:
Jeffrey Lowe
Compass
Source: MRED as distributed by MLS GRID,MLS#: 12606224
Facts & features
Interior
Bedrooms & bathrooms
- Bedrooms: 5
- Bathrooms: 4
- Full bathrooms: 3
- 1/2 bathrooms: 1
Rooms
- Room types: Balcony/Porch/Lanai, Bedroom 5, Deck, Foyer, Other Room
Primary bedroom
- Features: Flooring (Hardwood), Bathroom (Full)
- Level: Third
- Area: 247 Square Feet
- Dimensions: 19X13
Bedroom 2
- Features: Flooring (Hardwood)
- Level: Third
- Area: 168 Square Feet
- Dimensions: 12X14
Bedroom 3
- Features: Flooring (Hardwood)
- Level: Third
- Area: 170 Square Feet
- Dimensions: 10X17
Bedroom 4
- Features: Flooring (Hardwood)
- Level: Lower
- Area: 117 Square Feet
- Dimensions: 9X13
Bedroom 5
- Level: Lower
- Area: 170 Square Feet
- Dimensions: 10X17
Balcony porch lanai
- Level: Fourth
- Area: 504 Square Feet
- Dimensions: 28X18
Deck
- Level: Fourth
- Area: 378 Square Feet
- Dimensions: 21X18
Dining room
- Features: Flooring (Hardwood)
- Level: Main
- Area: 204 Square Feet
- Dimensions: 12X17
Family room
- Level: Basement
- Area: 357 Square Feet
- Dimensions: 21X17
Foyer
- Level: Main
- Area: 28 Square Feet
- Dimensions: 7X4
Kitchen
- Features: Flooring (Hardwood)
- Level: Main
- Area: 170 Square Feet
- Dimensions: 10X17
Laundry
- Level: Third
- Area: 20 Square Feet
- Dimensions: 5X4
Living room
- Features: Flooring (Hardwood)
- Level: Main
- Area: 357 Square Feet
- Dimensions: 21X17
Other
- Level: Second
- Area: 396 Square Feet
- Dimensions: 18X22
Heating
- Natural Gas
Cooling
- Central Air
Appliances
- Laundry: Gas Dryer Hookup
Features
- Basement: Finished,Full,Daylight
- Number of fireplaces: 2
- Fireplace features: Gas Log, Family Room, Living Room
Interior area
- Total structure area: 0
Property
Parking
- Total spaces: 2
- Parking features: Yes, Garage Owned, Detached, Garage
- Garage spaces: 2
Accessibility
- Accessibility features: No Disability Access
Features
- Stories: 2
Lot
- Size: 2,400 Square Feet
- Dimensions: 24X100
Details
- Parcel number: 14313150020000
- Special conditions: None
Construction
Type & style
- Home type: SingleFamily
- Property subtype: Single Family Residence
Materials
- Fiber Cement
Condition
- New construction: No
- Year built: 2025
Utilities & green energy
- Sewer: Public Sewer
- Water: Lake Michigan
Community & HOA
HOA
- Services included: None
Location
- Region: Chicago
Financial & listing details
- Tax assessed value: $610,000
- Annual tax amount: $11,101
- Date on market: 4/14/2026
- Listing terms: Conventional
- Ownership: Fee Simple
Price history
| Date | Event | Price |
|---|---|---|
| 6/30/2026 | Sold | $2,250,000-6.2% |
Source:  MRED as distributed by MLS GRID #12606224 Report a problem MRED as distributed by MLS GRID #12606224 Report a problem | ||
| 5/20/2026 | Listing removed | $2,399,000 |
Source: MRED as distributed by MLS GRID #12606224 Report a problem | ||
| 5/15/2026 | Contingent | $2,399,000 |
Source: MRED as distributed by MLS GRID #12606224 Report a problem | ||
| 4/14/2026 | Listed for sale | $2,399,000+299.8% |
Source: MRED as distributed by MLS GRID #12606224 Report a problem | ||
| 6/10/2024 | Sold | $600,000 |
Source: MRED as distributed by MLS GRID #11789880 Report a problem | ||
| 3/18/2024 | Contingent | $600,000 |
Source: MRED as distributed by MLS GRID #11789880 Report a problem | ||
| 3/18/2024 | Listed for sale | $600,000 |
Source: MRED as distributed by MLS GRID #11789880 Report a problem | ||
| 1/9/2024 | Listing removed | -- |
Source: MRED as distributed by MLS GRID #11789880 Report a problem | ||
| 1/2/2024 | Listed for sale | $600,000 |
Source: MRED as distributed by MLS GRID #11789880 Report a problem | ||
| 11/21/2023 | Listing removed | -- |
Source: MRED as distributed by MLS GRID #11789880 Report a problem | ||
| 11/6/2023 | Price change | $600,000-7.7% |
Source: MRED as distributed by MLS GRID #11789880 Report a problem | ||
| 9/14/2023 | Price change | $650,000-7.1% |
Source: MRED as distributed by MLS GRID #11789880 Report a problem | ||
| 7/17/2023 | Price change | $700,000-6.7% |
Source: MRED as distributed by MLS GRID #11789880 Report a problem | ||
| 5/23/2023 | Listed for sale | $750,000-3.2% |
Source: MRED as distributed by MLS GRID #11789880 Report a problem | ||
| 5/12/2023 | Listing removed | -- |
Source: MRED as distributed by MLS GRID #11740525 Report a problem | ||
| 4/21/2023 | Price change | $775,000-3.1% |
Source: MRED as distributed by MLS GRID #11740525 Report a problem | ||
| 3/30/2023 | Listed for sale | $800,000+867.7% |
Source: MRED as distributed by MLS GRID #11740525 Report a problem | ||
| 2/22/1994 | Sold | $82,666 |
Source: Public Record Report a problem | ||
Public tax history
| Year | Property taxes | Tax assessment |
|---|---|---|
| 2024 | -- | $61,000 -6.2% |
| 2023 | $12,500 +2.9% | $65,000 |
| 2022 | $12,144 +845.6% | $65,000 |
| 2021 | $1,284 -3.1% | $65,000 +19.5% |
| 2020 | $1,326 +0.3% | $54,411 -8% |
| 2019 | $1,322 -87.2% | $59,143 |
| 2018 | $10,326 +643.4% | $59,143 +31.9% |
| 2017 | $1,389 -82.9% | $44,854 |
| 2016 | $8,126 +9.9% | $44,854 |
| 2015 | $7,395 -3.1% | $44,854 +2.6% |
| 2014 | $7,635 +2.2% | $43,718 |
| 2013 | $7,473 +1% | $43,718 |
| 2012 | $7,397 -5.2% | $43,718 -16.3% |
| 2011 | $7,804 -8.1% | $52,201 |
| 2010 | $8,494 +4.4% | $52,201 |
| 2009 | $8,140 +2.3% | $52,201 -5.8% |
| 2008 | $7,953 +1% | $55,443 |
| 2007 | $7,874 -1.1% | $55,443 |
| 2006 | $7,959 +61.4% | $55,443 +43.7% |
| 2005 | $4,931 +169.7% | $38,593 |
| 2004 | $1,828 -5.6% | $38,593 |
| 2003 | $1,937 -59.6% | $38,593 +44.6% |
| 2002 | $4,794 +12.3% | $26,682 |
| 2001 | $4,270 +47.9% | $26,682 |
| 2000 | $2,887 -0.2% | $26,682 +56.7% |
| 1999 | $2,894 | $17,026 |
Find assessor info on the county website
Neighborhood: Bucktown
Nearby homes
- $952,9003 bd2 ba1.7k sqft1881 N Hoyne Ave #1, Chicago, IL 60647Off Market
- $861,0003 bd2 ba1.6k sqft1875 N Hoyne Ave #1, Chicago, IL 60647Off Market
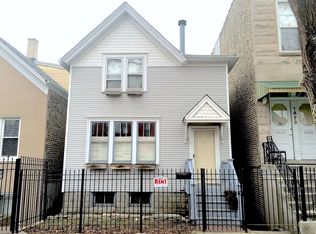
- $705,0003 bd2 ba1.6k sqft1875 N Hoyne Ave, Chicago, IL 60647Sold
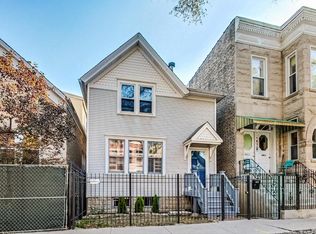
- $--3 bd2 ba1.6k sqft1875 N Hoyne Ave #SF, Chicago, IL 60647Off Market

- $1,093,1009 bd3 ba3.2k sqft1873 N Hoyne Ave, Chicago, IL 60647Off Market
- $1,714,1004 bd4 ba3.2k sqft1871 N Hoyne Ave, Chicago, IL 60647Off Market
- $--2 bd1 ba1k sqft2045 W Cortland St #3, Chicago, IL 60647Off Market
- $--2 bd1 ba1k sqft2045 W Cortland St #2, Chicago, IL 60647Off Market
Nearby schools
GreatSchools rating
- 7/10Pulaski International School of ChicagoGrades: PK-8Distance: 0.3 mi
- 1/10Wells Community Academy High SchoolGrades: 9-12Distance: 1.3 mi
Schools provided by the listing agent
- District: 299
Source: MRED as distributed by MLS GRID. This data may not be complete. We recommend contacting the local school district to confirm school assignments for this home.
Get a cash offer in 3 minutes
Find out how much your home could sell for in as little as 3 minutes with a no-obligation cash offer.
Estimated market value
$2,252,000
Get a cash offer in 3 minutes
Find out how much your home could sell for in as little as 3 minutes with a no-obligation cash offer.
Estimated market value
$2,252,000
- Illinois
- Cook County
- Chicago
- 60647
- Bucktown
- 1879 N Hoyne Ave
Nearby cities
Nearby neighborhoods
Nearby zip codes
Other Chicago Topics
