Skip main navigation
Off market
  • $313,800

    1879 NE 101st Ave #204, Hillsboro, OR 97006

    2beds
    1,182sqft
    Single Family Residence
    Built in ----
    -- sqft lot
    $313,800 Zestimate®
    $265/sqft
    $2,152 Estimated rent

    Home value

    $313,800

    $295,000 - $333,000

    $2,152/mo

    Zestimate® history
    Loading
    Loading...

    Owner options

    List your home for rent

    $2,152/mo

    Rent Zestimate®

    Find your next renter with Zillow Rental Manager. Plus, with online applications, you can quickly screen prospective tenants – for free.

    Learn more

    $2,152/mo

    Rent Zestimate®

    Refinance and save

    $1,945/mo

    Est. payment

    Refinancing to a lower rate could help reduce your monthly payments and save thousands over the life of the loan.

    See today's rates

    $1,945/mo

    Est. payment

    Explore your selling options

    Work with a Zillow partner agent

    Leverage their expertise and Zillow's premium Showcase listings to get your home seen by more buyers.

    Get started

    List with your own agent

    Get your home in front of millions of buyers by listing it on Zillow.

    Learn how to do it

    Sell it yourself

    Take full control of how buyers see your home on Zillow by listing For Sale by Owner (FSBO).

    List your home

    What's special

    Modern designCozy gas fireplaceSunlit living spaceBeautifully maintained groundsWalk-in closetOversized sinkDual sinks

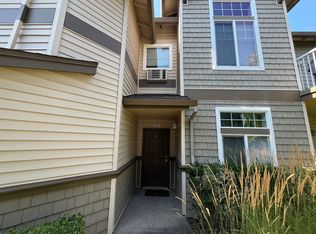
    *Dream home alert! Homes are flying off the market, so we recommend applying before viewing to snag your spot in line. To speed up approval, gather and submit all documents upfront. Due to high demand, we're only able to offer one in-person showing per potential tenantso pick your favorite! Most of our listings include virtual tours, so you can preview homes online, and we suggest driving by to check out the neighborhood before scheduling your showing. Have questions? Call our office for help!* Neighborhood: Your home in the Tanasbourne neighborhood of Beaverton places you at the intersection of style, convenience, and connection. Surrounded by upscale shopping at The Streets of Tanasbourne, countless dining options, and big-name tech employers like Intel and Nike, this area offers something for everyone. With easy access to Highway 26, you're just minutes from downtown Portland or a quick ride to the Oregon Coast for weekend getaways. Parks, fitness centers, and top-rated schools make Tanasbourne an unbeatable place to call home. Living Area: Step into a sunlit living space with soaring ceilings, large windows, and soft carpet underfoot. The open-concept layout is anchored by a cozy gas fireplaceperfect for relaxing or entertaining. Sliding doors lead to your own private balcony, bringing in natural light and fresh air. Kitchen: This upgraded kitchen boasts a modern design with warm cabinetry, durable tile countertops, and a spacious layout. An oversized sink and stylish pull-down faucet elevate the space, while recessed and track lighting add a polished touch. Your stainless steel appliances include a built-in microwave, electric stove/oven, refrigerator/freezer, and a dishwasher. Bedroom/Bathroom: Retreat to the spacious primary suite featuring a large picture window and a walk-in closet. The ensuite bathroom offers dual sinks and a shower/tub, making it the perfect place to start or end your day. The second bedroom is equally bright and inviting with sleek wood-style floors. The second full bathroom features clean tile finishes and updated fixtures. Exterior/Parking: Enjoy peaceful mornings on your private balcony overlooking lush landscaping and tall evergreens. The home includes an attached garage and access to nearby guest parking. Beautifully maintained grounds offer curb appeal and a sense of community. Available for a minimum one-year lease with the option to renew. Utilities you are responsible for: Electric, Water, Sewer, Garbage, Gas, and Cable/Internet. Washer and Dryer are Included in this Rental. Heating Source: Electric Baseboard Cooling Source: In-Wall Units *Heating and Cooling Sources must be independently verified by the applicant before applying! Homes are not required to have A/C.* Bring your fur babies! Your home allows for one pet, dog or cat. Pet Rent is $40 a month per pet and an additional $500 Security Deposit per pet. Elementary School: McKinley Middle School: Five Oaks High School: Westview *Disclaimer: All information, regardless of source, is not guaranteed and should be independently verified. Including paint, flooring, square footage, amenities, and more. This home may have an HOA/COA which has additional charges associated with move-in/move-out. Tenant(s) would be responsible for verification of these charges, rules, as well as associated costs. Applications are processed first-come, first-served. All homes have been lived in and are not new. The heating and cooling source needs to be verified by the applicant. Square footage may vary from website to website and must be independently verified. Please confirm the year the home was built so you are aware of the age of the home. A lived-in home will have blemishes, defects, and more. Homes are not required to have A/C. Please verify status before viewing/applying.*

    This property is off market, which means it's not currently listed for sale or rent on Zillow. This may be different from what's available on other websites or public sources.
    Zillow last checked:

    Listing updated:

    Source: Zillow Rentals

    Facts & features

    Interior

    Bedrooms & bathrooms
    • Bedrooms: 2
    • Bathrooms: 2
    • Full bathrooms: 2
    Heating
    • Fireplace
    Cooling
    • Central Air
    Appliances
    • Included: Dishwasher, Dryer, Microwave, Range/Oven, Stove, Washer
    • Laundry: In Unit
    Features
    • Walk In Closet
    • Has fireplace: Yes
    Interior area
    • Total interior livable area: 1,182 sqft

    Property

    Parking
    • Parking features: Garage
    • Has garage: Yes
    • Details: Contact manager
    Features
    • Patio & porch: Deck
    • Exterior features: Association responsible for Landscaping, Balcony, Cable not included in rent, Deck/Patio, Electricity not included in rent, End Unit, Garbage not included in rent, Gas not included in rent, High Ceilings, Internet not included in rent, Refrigerator/Freezer, Sewage not included in rent, Stainless Steel Appliances, Walk In Closet, Water not included in rent
    Details
    • Parcel number: 1N236AB90352

    Construction

    Type & style
    • Home type: SingleFamily
    • Property subtype: Single Family Residence

    Community & HOA

    Community
    • Deposit fee: $2,199
    Location
    • Region: Hillsboro

    Financial & listing details

    • Price per square foot: $265/sqft
    • Tax assessed value: $355,300
    • Annual tax amount: $3,651
    • Date on market: 5/21/2025
    • Date available: 05/21/2025
    • Lease term: Contact For Details

    Price history

    DateEventPrice
    6/21/2025Listing removed$2,199$2/sqft
    Source: Zillow Rentals Report a problem
    5/21/2025Listed for rent$2,199$2/sqft
    Source: Zillow Rentals Report a problem
    11/17/2016Sold$231,000+5%$195/sqft
    Source: Public Record Report a problem
    9/12/2016Listed for sale$219,900$186/sqft
    Source: Inhabit Real Estate LLC #16174153 Report a problem
    9/2/2016Pending sale$219,900$186/sqft
    Source: Inhabit Real Estate LLC #16174153 Report a problem
    8/25/2016Price change$219,900-4%$186/sqft
    Source: Inhabit Real Estate LLC #16174153 Report a problem
    8/2/2016Listed for sale$229,000+22.1%$194/sqft
    Source: Owner Report a problem
    6/20/2014Sold$187,500-6.2%$159/sqft
    Source: Public Record Report a problem
    5/5/2014Pending sale$199,900$169/sqft
    Source: RE/MAX EQUITY GROUP- LAKE OSWEGO #14683210 Report a problem
    3/20/2014Price change$199,900-3.9%$169/sqft
    Source: RE/MAX EQUITY GROUP- LAKE OSWEGO #14683210 Report a problem
    2/11/2014Listed for sale$208,000+1.5%$176/sqft
    Source: RE/MAX EQUITY GROUP- LAKE OSWEGO #14683210 Report a problem
    3/24/2011Listing removed$205,000$173/sqft
    Source: Owner Report a problem
    6/28/2009Listed for sale$205,000+3.7%$173/sqft
    Source: Owner Report a problem
    6/7/2006Sold$197,654$167/sqft
    Source: Public Record Report a problem

    Public tax history

    YearProperty taxesTax assessment
    2025$3,651 +3.2%$200,900 +3%
    2024$3,539 +3.7%$195,050 +3%
    2023$3,414 +2.6%$189,370 +3%
    2022$3,329 +3.8%$183,860
    2021$3,206 +3.1%--
    2020$3,111 +3.2%$173,320 +3%
    2019$3,013 +3.5%$168,280
    2018$2,911 $168,280 +6.1%
    2017$2,911 +7.6%$158,630 +3%
    2016$2,705 $154,010 +3%
    2015$2,705 +4.7%$149,530 +3%
    2014$2,584 +9.3%$145,180 +3%
    2013$2,363 +5.1%$140,960 +3%
    2012$2,248 +3%$136,860 -10.8%
    2011$2,181 +2.4%$153,360 -2.9%
    2010$2,130 +2.2%$157,960 -7.3%
    2009$2,083 +6.1%$170,360 -21.7%
    2008$1,963 +5.4%$217,460
    2007$1,863 +570.1%$217,460 +553%
    2006$278 $33,300
    Find assessor info on the county website

    Neighborhood: 97006

    Nearby schools

    GreatSchools rating
    Get a cash offer in 3 minutes
    Find out how much your home could sell for in as little as 3 minutes with a no-obligation cash offer.
    Estimated market value
    $313,800
    Get a cash offer in 3 minutes
    Find out how much your home could sell for in as little as 3 minutes with a no-obligation cash offer.
    Estimated market value
    $313,800