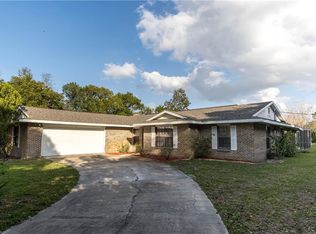
One or more photo(s) has been virtually staged. Multiple Offer Situation. Highest and Best Offer Deadline - 5Pm, Tuesday, 6/24/25 Room to Roam, Park It All. If you’re looking for freedom, space, and a home that’s built to last — welcome to this brick beauty in the Deltona Estates Area! This classic, single-story brick/block construction pool home sits on a sprawling .97-acre lot with NO HOA! Bring your RV, boat, trailers and toys — there’s room for everything. From the moment you arrive, you’ll appreciate the expansive circular driveway, perfect for guests, toys, or everyday convenience. Shaded by mature trees and surrounded by a peaceful, park-like setting, the home offers a rare blend of privacy, curb appeal and functionality. You’ll have peace of mind that comes with big-ticket updates already done for you, including: New Roof (April, 2025), Indoor/Outdoor breaker panels (2021), 30 AMP 240V circuit for generator (2021), A/C replaced (2020), 20 windows replaced (2018), and energy-efficient 40 Gallon water heater (2021). Step outside to enjoy your own private retreat — a covered back porch leads to the screened-in pool, complete with a relaxing hot tub, outdoor shower and pool bath. Whether it’s a sunny afternoon barbecue or a quiet evening soak, this space is ready for year-round enjoyment. The 8-zone irrigation system (on well) helps keep the yard lush. Even the garage has been upgraded with privacy screens for extra versatility. Inside, you’ll find a thoughtfully designed split floor plan with generously sized rooms and walk-in bedroom closets. The formal living room welcomes natural light through the triple bay window and flows into the formal dining room, ideal for family gatherings. Thoughtfully crafted features include slatted wooden doors that discreetly separate the kitchen from the formal areas, and a privacy door that helps reduce noise between the family room and back bedroom hallway — perfect for added peace and quiet. Love natural light? The bright, skylit kitchen offers ample counter space, a built-in desk to keep mail tucked away, and a seamless flow into the breakfast nook and family room, keeping everyone connected. Easy-care tile and laminate flooring runs throughout the main living spaces, and an under-sink water filtration system adds an extra touch of convenience. Whether you need space for vehicles, tools, toys — or just room to breathe — this custom Today Home delivers. No HOA, nearly an acre, and parking for all your needs. Located near I-4, shopping, and parks, this home is the perfect balance of location, comfort, and flexibility. Don’t miss the virtual tour — and schedule your private showing today!
Sold for $475,000
$475,000
1879 Odham Dr, Deltona, FL 32738
3beds
2,254sqft
Single Family Residence
Built in 1990
0.97 Acres Lot
$477,700 Zestimate®
$211/sqft
$2,827 Estimated rent
Home value
$477,700
$430,000 - $530,000
$2,827/mo
Zestimate® history
Owner options
List your home for rent
$2,827/mo
Rent Zestimate®
Find your next renter with Zillow Rental Manager. Plus, with online applications, you can quickly screen prospective tenants – for free.
$2,827/mo
Rent Zestimate®
Refinance and save
$3,259/mo
Est. payment
Refinancing to a lower rate could help reduce your monthly payments and save thousands over the life of the loan.
$3,259/mo
Est. payment
Explore your selling options
Work with a Zillow partner agent
Leverage their expertise and Zillow's premium Showcase listings to get your home seen by more buyers.
Get startedList with your own agent
Get your home in front of millions of buyers by listing it on Zillow.
Learn how to do itSell it yourself
Take full control of how buyers see your home on Zillow by listing For Sale by Owner (FSBO).
List your homeWhat's special
Screened-in poolHot tubWalk-in bedroom closetsMature treesFamily roomBreakfast nookCovered back porch
Zillow last checked:
Listing updated:
Listed by:
Tammy Hall 386-473-2757,
LPT REALTY, LLC 877-366-2213,
Selena Peterson 321-946-8158,
LPT REALTY, LLC
Bought with:
Lonnel Dragus, 3490821
WEICHERT, REALTORS-HALLMARK PR
Source: Stellar MLS,MLS#: O6317828 Originating MLS: Orlando Regional
Originating MLS: Orlando Regional
Facts & features
Interior
Bedrooms & bathrooms
- Bedrooms: 3
- Bathrooms: 2
- Full bathrooms: 2
Rooms
- Room types: Attic, Family Room, Utility Room
Primary bedroom
- Features: Ceiling Fan(s), Walk-In Closet(s)
- Level: First
- Area: 288 Square Feet
- Dimensions: 12x24
Bedroom 2
- Features: Ceiling Fan(s), Walk-In Closet(s)
- Level: First
- Area: 130 Square Feet
- Dimensions: 10x13
Bedroom 3
- Features: Ceiling Fan(s), Walk-In Closet(s)
- Level: First
- Area: 110 Square Feet
- Dimensions: 10x11
Primary bathroom
- Features: Bath With Whirlpool, Dual Sinks, En Suite Bathroom, Garden Bath, Split Vanities, Water Closet/Priv Toilet, Dual Closets
- Level: First
- Area: 156 Square Feet
- Dimensions: 12x13
Balcony porch lanai
- Level: First
- Area: 207 Square Feet
- Dimensions: 9x23
Dinette
- Features: Breakfast Bar
- Level: First
- Area: 90 Square Feet
- Dimensions: 9x10
Dining room
- Level: First
- Area: 110 Square Feet
- Dimensions: 10x11
Family room
- Features: Ceiling Fan(s)
- Level: First
- Area: 323 Square Feet
- Dimensions: 17x19
Kitchen
- Features: Breakfast Bar, Ceiling Fan(s), Built-in Features
- Level: First
- Area: 143 Square Feet
- Dimensions: 11x13
Laundry
- Features: Storage Closet
- Level: First
- Area: 60 Square Feet
- Dimensions: 5x12
Living room
- Features: Ceiling Fan(s), Central Vacuum
- Level: First
- Area: 192 Square Feet
- Dimensions: 12x16
Heating
- Central, Electric
Cooling
- Central Air
Appliances
- Included: Dishwasher, Disposal, Dryer, Electric Water Heater, Ice Maker, Microwave, Refrigerator, Washer
- Laundry: Inside, Laundry Room
Features
- Ceiling Fan(s), Eating Space In Kitchen, Kitchen/Family Room Combo, L Dining, Split Bedroom, Vaulted Ceiling(s), Walk-In Closet(s)
- Flooring: Carpet, Ceramic Tile, Porcelain Tile
- Doors: Outdoor Shower, Sliding Doors
- Windows: Blinds, ENERGY STAR Qualified Windows, Skylight(s)
- Has fireplace: No
Interior area
- Total structure area: 3,031
- Total interior livable area: 2,254 sqft
Property
Parking
- Total spaces: 3
- Parking features: Circular Driveway, Driveway, Garage Door Opener, Oversized
- Attached garage spaces: 3
- Has uncovered spaces: Yes
- Details: Garage Dimensions: 19x19
Features
- Levels: One
- Stories: 1
- Patio & porch: Rear Porch, Screened
- Exterior features: Irrigation System, Outdoor Shower, Private Mailbox
- Has private pool: Yes
- Pool features: Gunite, In Ground, Pool Sweep, Screen Enclosure
- Has spa: Yes
- Spa features: In Ground
Lot
- Size: 0.97 Acres
- Features: City Lot, Level, Oversized Lot
- Residential vegetation: Mature Landscaping
Details
- Parcel number: 813011160040
- Zoning: 01R
- Special conditions: None
Construction
Type & style
- Home type: SingleFamily
- Architectural style: Contemporary
- Property subtype: Single Family Residence
Materials
- Block, Brick, Stucco
- Foundation: Slab
- Roof: Shingle
Condition
- Completed
- New construction: No
- Year built: 1990
Utilities & green energy
- Sewer: Septic Tank
- Water: Public
- Utilities for property: Cable Connected, Electricity Connected
Community & HOA
Community
- Pet fee: $0 monthly
- Subdivision: DELTONA LAKES UNIT 11
HOA
- Has HOA: No
Location
- Region: Deltona
Financial & listing details
- Price per square foot: $211/sqft
- Tax assessed value: $421,684
- Annual tax amount: $2,637
- Date on market: 6/18/2025
- Cumulative days on market: 7 days
- Listing terms: Cash,Conventional,FHA,VA Loan
- Ownership: Fee Simple
- Total actual rent: 0
- Electric utility on property: Yes
- Road surface type: Paved
Price history
| Date | Event | Price |
|---|---|---|
| 7/25/2025 | Sold | $475,000-5%$211/sqft |
Source:  Stellar MLS #O6317828 Report a problem Stellar MLS #O6317828 Report a problem | ||
| 6/26/2025 | Pending sale | $500,000$222/sqft |
Source: Stellar MLS #O6317828 Report a problem | ||
| 6/18/2025 | Listed for sale | $500,000$222/sqft |
Source: Stellar MLS #O6317828 Report a problem | ||
Public tax history
| Year | Property taxes | Tax assessment |
|---|---|---|
| 2025 | -- | $164,383 +2.9% |
| 2024 | $2,637 +40.5% | $159,751 +3% |
| 2023 | $1,877 +2.7% | $155,099 +3% |
| 2022 | $1,827 | $150,582 +3% |
| 2021 | -- | $146,196 +1.4% |
| 2020 | $1,819 | $144,178 +2.3% |
| 2019 | $1,819 -0.2% | $140,936 +1.9% |
| 2018 | $1,823 +1.6% | $138,308 +2.1% |
| 2017 | $1,795 +2.1% | $135,463 +2.1% |
| 2016 | $1,759 +5.5% | $132,677 +0.7% |
| 2015 | $1,668 -31.7% | $131,755 +0.8% |
| 2014 | $2,441 | $130,709 +1.5% |
| 2013 | -- | $128,777 +1.7% |
| 2012 | -- | $126,624 +3% |
| 2011 | -- | $122,936 -15.7% |
| 2010 | -- | $145,917 -21.8% |
| 2009 | -- | $186,576 -35.4% |
| 2007 | -- | $288,684 +35.8% |
| 2006 | -- | $212,539 +25.7% |
| 2005 | -- | $169,020 +9.5% |
| 2004 | -- | $154,288 +9.8% |
| 2003 | -- | $140,479 -4.2% |
| 2002 | -- | $146,679 +8.1% |
| 2001 | -- | $135,664 +5% |
| 2000 | -- | $129,195 |
Find assessor info on the county website
Neighborhood: 32738
Nearby homes
- $660,0005 bd3 ba2.9k sqft1869 Odham Dr, Deltona, FL 32738Off Market
- $363,2003 bd2 ba1.7k sqft1889 Odham Dr, Deltona, FL 32738Off Market
- $484,6003 bd2 ba3.1k sqft780 E Lehigh Dr, Deltona, FL 32738Off Market
- $487,1004 bd3 ba2.5k sqft790 E Lehigh Dr, Deltona, FL 32738Off Market

- $814,3003 bd3 ba3.7k sqft1859 Odham Dr, Deltona, FL 32738Off Market
- $414,3003 bd2 ba2.1k sqft770 E Lehigh Dr, Deltona, FL 32738Off Market
- $280,0003 bd2 ba1.7k sqft1901 Odham Dr, Deltona, FL 32738Sold
- $455,3003 bd3 ba2.3k sqft1870 Odham Dr, Deltona, FL 32738Off Market
Nearby schools
GreatSchools rating
- 5/10Forest Lake Elementary SchoolGrades: PK-5Distance: 1 mi
- 4/10Heritage Middle SchoolGrades: 6-8Distance: 2.9 mi
- 4/10Pine Ridge High SchoolGrades: 9-12Distance: 3.5 mi
Schools provided by the listing agent
- Elementary: Forest Lake Elem
- Middle: Heritage Middle
- High: Pine Ridge High School
Source: Stellar MLS. This data may not be complete. We recommend contacting the local school district to confirm school assignments for this home.
Get a cash offer in 3 minutes
Find out how much your home could sell for in as little as 3 minutes with a no-obligation cash offer.
Estimated market value
$477,700
Get a cash offer in 3 minutes
Find out how much your home could sell for in as little as 3 minutes with a no-obligation cash offer.
Estimated market value
$477,700
- Florida
- Volusia County
- Deltona
- 32738
- 1879 Odham Dr
Nearby cities
Nearby zip codes
Other Deltona Topics
